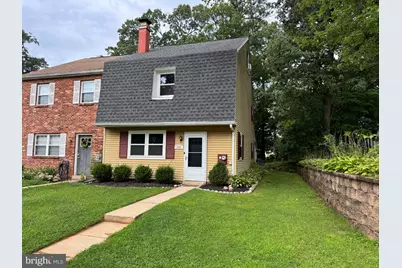
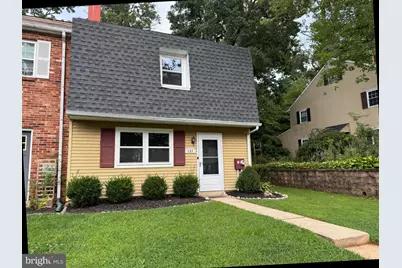
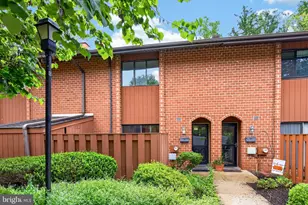
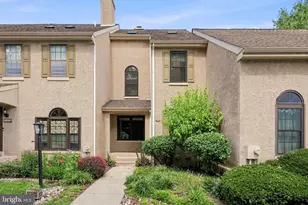
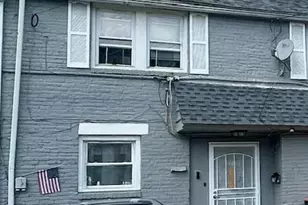
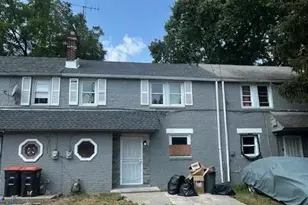
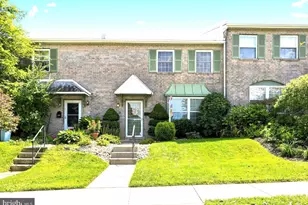
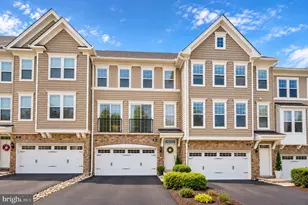
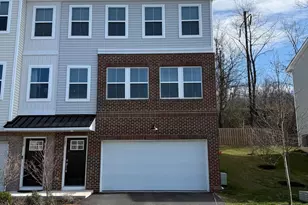
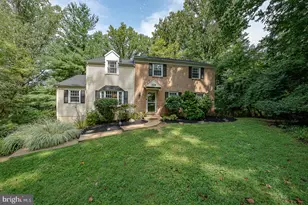
Full Property Details for 131 Denbigh Terrace
General
- Price: $374,900
- HOA FEE: $131/month
- Taxes: $2,944 (2026)
- Status: Active
- Type: Townhouse
- Source: BrightMLSPhilly
- MLS ID: PACT2132314
- Updated: 9/8/2026
- Added to Site: 2 day(s) ago
Interior
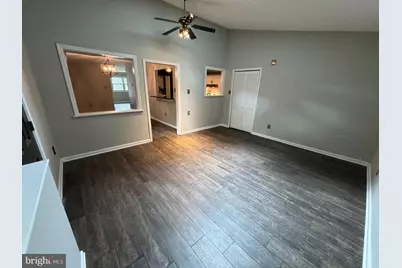
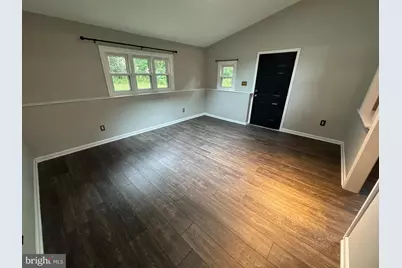
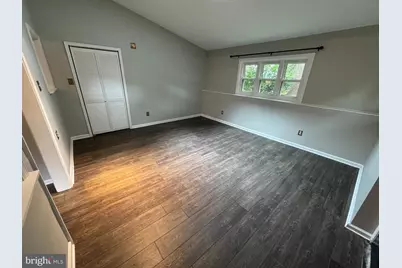
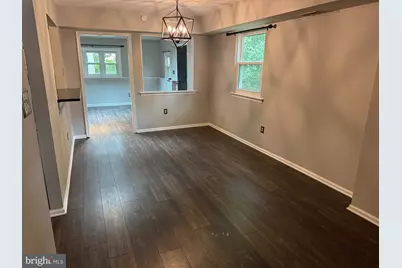
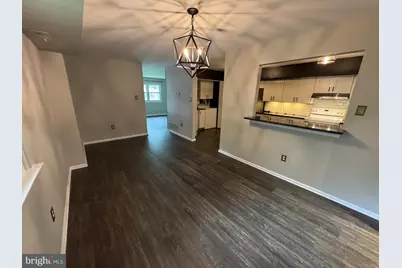
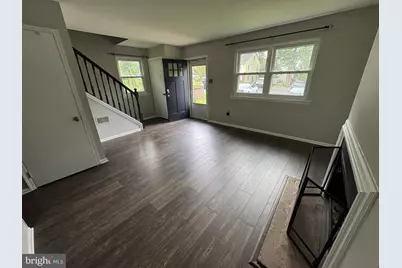
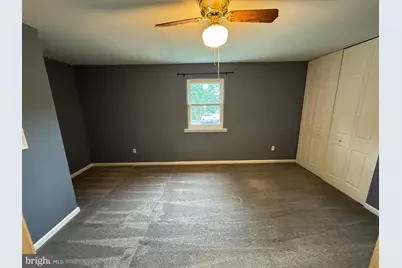
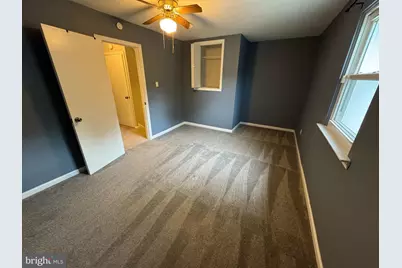
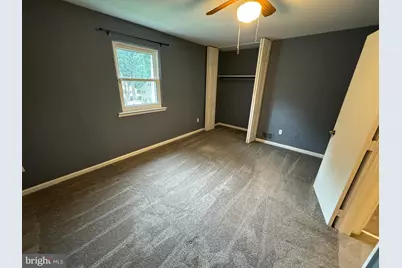
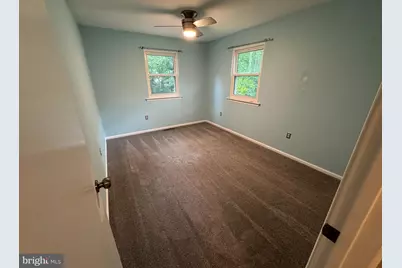
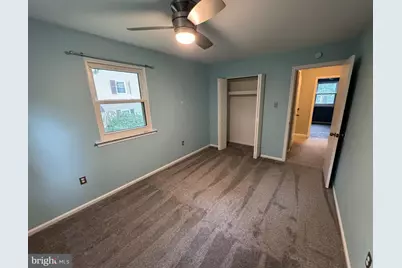
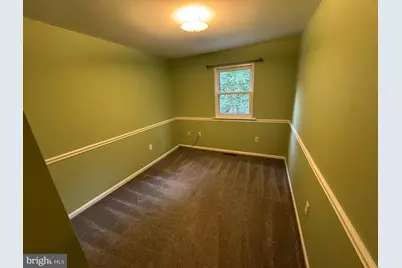
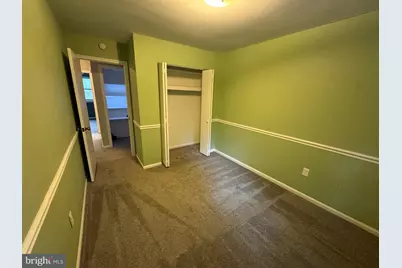
- Rooms/Areas: Living Room, Dining Room, Bedroom 2, Bedroom 3, Bedroom 4, Kitchen, Family Room, Bedroom 1, Laundry, Bathroom 1
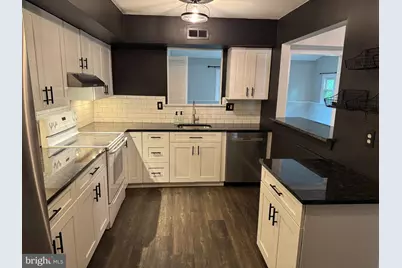
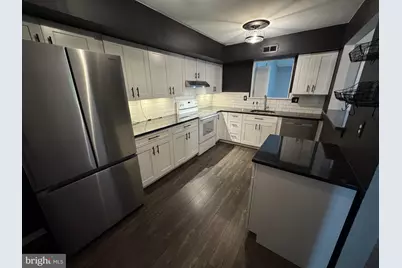
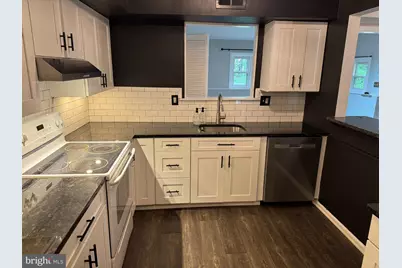
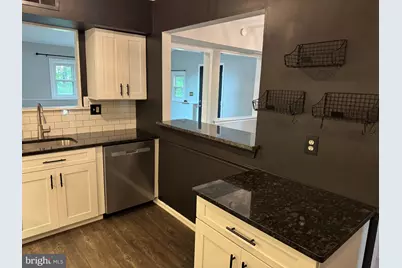
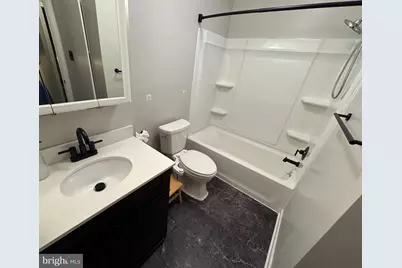
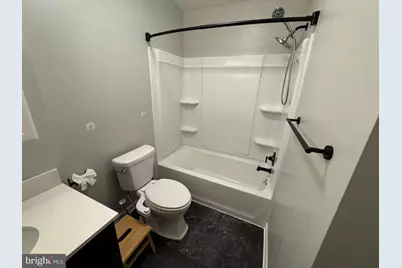
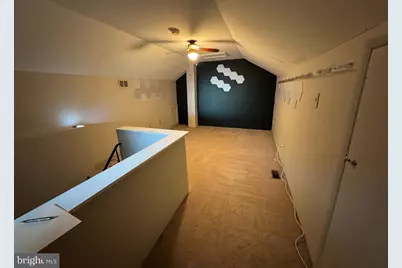
- Interior Features: Breakfast Area, Carpet, Ceiling Fan(s), Family Room Off Kitchen, Floor Plan - Open, Upgraded Countertops, Skylight(s), Kitchen - Gourmet, Formal/Separate Dining Room, Built-Ins, Bathroom - Tub Shower, Attic
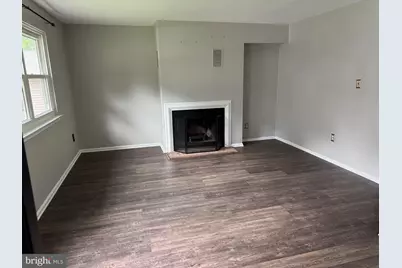
- Fireplace: Yes
- Number of Fireplaces: 1
- Fireplace(s): Wood
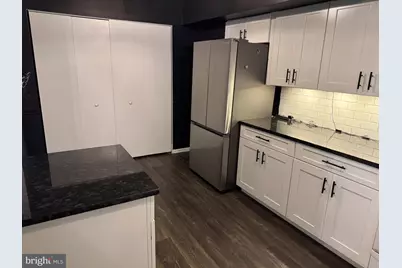
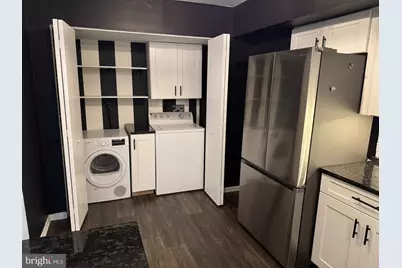
- Appliances: Cooktop, Dishwasher, Dryer, Microwave, Oven - Single, Refrigerator, Washer
Rooms
- Total Bathrooms: 1
- Full Bathrooms: 1
- Upper Floor Baths: 1
- Upper - Full Baths: 1
- Total Bedrooms: 4
- Bedrooms Upper: 4
- Bedrooms-Up2: 1
Additional Information
- Shared Pool: Yes
- Pool: Yes
Exterior
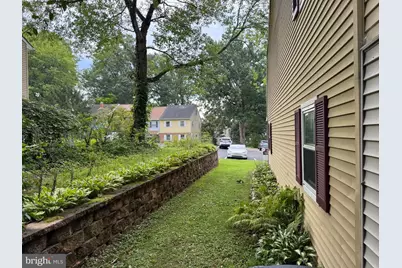
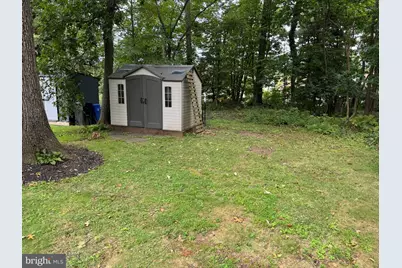
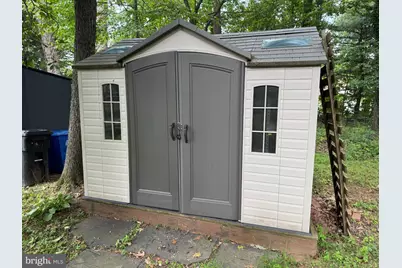
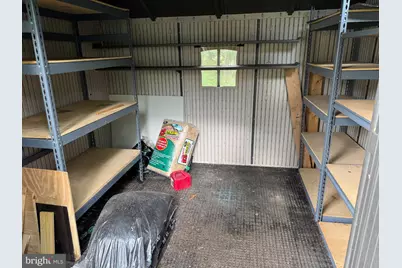
- Exterior Features: Gutter System, Secure Storage, Stone Retaining Walls
Parking
- Assigned Spaces: 2
- Total Spaces: 2
- Parking Features: Assigned, Paved Parking, Parking Space Conveys
- Parking Type: Parking Lot
Location
- Area: West Whiteland Twp (10341)
- Municipality: WEST WHITELAND TWP
- County: CHESTER
- Subdivision: INDIAN KING
- Driving Directions: Boot Rd to Belvidere Cir to Denbigh Terrace
School Information
- School District: West Chester Area
- High School: Henderson
Community
- Association: Yes
- Assoc. Name: CORNER PROPERTY MANAGEMENT
Heating & Cooling
- Central air: Yes
- Cooling Type: Central A/C
- Cooling Fuel: Other
- Heating Type: Heat Pump(s)
- Heating Fuel: Electric
- Water Heater: Electric
Utilities
- Sewer: Public Sewer
- Water: Public
Structural Information
- Architectural Style: Traditional
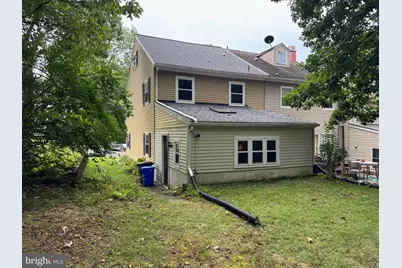
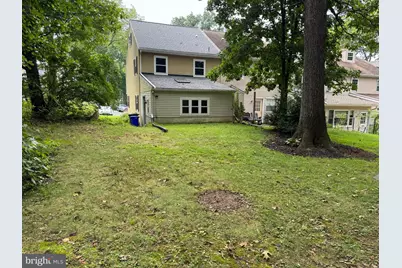
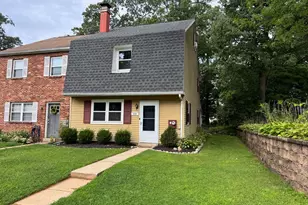
- Structure Type: End of Row/Townhouse
- Construction: Vinyl Siding, Aluminum Siding
- Foundation: Slab
- Windows: Energy Efficient, Double Hung, Replacement
- Stories Description: Main, Upper 1, Upper 2
- Square Feet: 1,961
- Sq. Ft. Source: Estimated
- Living Area: 1,961 Sq. Ft.
- Finished Above Grnd: 1,961 Sq. Ft.
- Year Built: 1977
- Year Built Source: Assessor
Additional Structures
Lot Features
- Lot Size (Acres): 0.05
- Lot Size (Sq. Ft.): 2,030
- Lot Size Source: Assessor
- Zoning: RES
- Lot Description: Partly Wooded
Financial Considerations
- Price Per Sq. Ft.: $191.18
- Association Fee: $131
- Assoc Fee Freq.: Monthly
- Other Fee: $143
- Other Fee Freq.: Semi-Annually
- Assessment Year: 2026
- School Tax: $2,271
- City/TownTax: $188
- City/TownTax Freq: Annually
- County Tax: $485
- County Tax Freq: Annually
- Tax w/Assessment: $94,020
- Tax Amount: $2,944
- Tax Year: 2026
- Tax Total Finished Sq. Ft.: 1761
Disclosures and Reports
- Ownership: Fee Simple
- Inclusions: Washer, Dryer, Refrigerator, Auxiliary Window A/C Unit in Loft
- Lot Number: 1
Listed by BHHS Fox & Roach-Haverford, William Cook