This is a carousel with tiles that activate property listing cards. Use the previous and next buttons to navigate.
1/1
$580,000
This is a carousel with tiles that activate property listing cards. Use the previous and next buttons to navigate.
1/1
Property Description
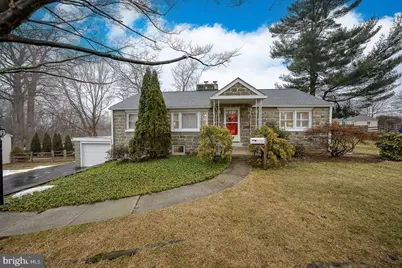
OFFER DEADLINE SUNDAY 3/8 AT 6PM. *Open House Sunday 3/8 from 1-3pm.* Introducing 329 St James Road, a charming and beautifully-maintained single-family, ranch-style home in the popular Suburban Village neighborhood of West Chester. This 3-bedroom, 2-bathroom home with FIRST FLOOR PRIMARY boasts 1,533 square feet of thoughtfully designed living space, perfect for comfortable living and entertaining. Step inside and be greeted by timeless parquet hardwood floors in the living room, which also features a wood-burning fireplace with marble surround, a lighted ceiling fan, and abundant natural light with western exposure. Continue into the open dining area, also with parquet hardwood floors, and conveniently adjacent to both the living room and kitchen. The sheer size of the kitchen makes it the envy of the neighborhood, as it is one of the few eat-in kitchens in Suburban Village. The kitchen is also nice and bright, thanks to an oversized skylight and thoughtfully-placed windows, but at night, the recessed lighting sets the tone. Cabinets aplenty and featuring updated white appliances, everyone will be comfortable here - not just the chefs! Just off the kitchen is the three-season room, overlooking the backyard and featuring updated double pane windows, two skylights, plenty of outlets, insulated wood decking, a lighted ceiling fan, and eastern exposure, perfect for morning coffee. The three-season room also has a slider to the back deck, which in turn, offers steps to the backyard. Completing the main level are three bedrooms, all with parquet wood floors, and one full bathroom. The primary bedroom, just steps from the recently-update bathroom, is comfortably-sized and features plantation shutters and a lighted ceiling fan. The adjacent bedroom also features plantation shutters. Separating the second and third bedrooms is the aforementioned updated hall bathroom which features a combination tub/shower with floor-to-ceiling tile surround, frosted glass window and tile flooring. The third bedroom has a window into the three-season room, a closet with attic access and the convenience of two doors - one into the hallway and the other into the kitchen to make late-night snacking that much easier. Descend to the expansive, finished basement and prepare to be surprised by just how much space there is, separated tactfully into distinct areas, with the flexibility to serve as additional living space and/or storage areas. New tile flooring throughout this level was installed in 2025. A bonus room with closet and window well could possibly serve as a fourth bedroom with some modifications. The second full bathroom is conveniently located on this level, as are the washer, dryer and utility sink. Next to the laundry area is direct access to the attached one-car garage. The garage also has a door to the side yard. The driveway can easily accommodate an additional five cars. This home has had substantial upgrades in the past five-plus years, including many big-ticket items totaling over $100,000, including a new roof (2022), new air conditioner units (2025), new gutters and downspouts (2022), main floor bathroom updates (2021), additional attic insulation (2021), and new supports and concrete footers for three-season room (2022) - just to name a few! The walkability of this neighborhood on its quiet, residential streets is something special. Just down the street is a community pocket park with play equipment, picnic benches and a lending library, lovingly maintained by the neighborhood. In fewer than 10 minutes, you can walk over to the West Goshen Town Center. Also, West Chester East High School and Fugett Middle School are only about a 20-minute walk. The bustling and thriving shops, cafes and restaurants of West Chester Borough are also only five or so minutes away by car, further adding to this gem of a location. Finally, this home is a commuter's dream, with quick access to Routes 202, 322, 3 and 100. Schedule your showing today!
Full Property Details
Full Property Details for 329 St James Rd
General
- Sold For: $580,000
- Taxes: $4,072 (2025)
- Status: Closed
- Type: Single Family
- Source: BrightMLSPhilly
- MLS ID: PACT2117994
- Added to Site: 82 day(s) ago
Interior
- Interior Features: Attic, Bathroom - Tub Shower, Bathroom - Stall Shower, Ceiling Fan(s), Combination Dining/Living, Entry Level Bedroom, Kitchen - Eat-In, Skylight(s)
- Fireplace: Yes
- Number of Fireplaces: 1
- Flooring: Hardwood, Vinyl, Ceramic Tile
Rooms
Bathrooms
- Total Bathrooms: 2
- Full Bathrooms: 2
- Main Floor Baths: 1
- Main - Full Baths: 1
- Lower Floor Baths: 1
- Lower - Full Baths: 1
Bedrooms
- Total Bedrooms: 3
- Bedrooms Main & Up: 3
Exterior
- Porch/Patio/Deck: Porch(es), Deck(s)
Parking
- Garage: Yes
- Garage Spaces: 1
- Total Spaces: 6
- Parking Features: Asphalt Driveway
- Parking Type: Attached Garage, Driveway
- Garage Description: Garage - Front Entry, Garage Door Opener, Inside Access, Basement Garage
Location
- Area: West Goshen Twp (10352)
- Municipality: WEST GOSHEN TWP
- County: CHESTER
- Subdivision: SUBURBAN VILLAGE
- Cross Streets: Paoli Pike
- Driving Directions: Paoli Pike to St James Rd (street sign has "Saint" abbreviated).
School Information
- School District: West Chester Area
- Elementary School: Glen Acres
- Middle School: Fugett
- High School: East
Heating & Cooling
- Central air: Yes
- Cooling Type: Central A/C
- Cooling Fuel: Electric
- Heating Type: Forced Air
- Heating Fuel: Oil
- Water Heater: Electric
Utilities
- Sewer: Public Sewer
- Water: Public
Structural Information
- Architectural Style: Ranch/Rambler
- Structure Type: Detached
- Construction: Stone, Stucco
- Basement: Yes
- Basement Desc.: Full, Fully Finished, Garage Access, Heated, Improved, Walkout Level, Windows
- Foundation: Slab
- Stories Description: Lower 1, Main
- Square Feet: 1,533
- Sq. Ft. Source: Estimated
- Living Area: 1,533 Sq. Ft.
- Finished Above Grnd: 1,233 Sq. Ft.
- Finished Below Grnd: 300 Sq. Ft.
- Year Built: 1950
- Year Built Source: Assessor
- Property Condition: Very Good
Unit Information
Unit 1
- Bathrooms-Lower: 1
Lot Features
- Lot Size (Acres): 0.23
- Lot Size (Sq. Ft.): 10,000
- Lot Size Source: Assessor
- Zoning: R3
Financial Considerations
- Price Per Sq. Ft.: $425.79
- Other Fee: $100
- Other Fee Freq.: Annually
- Assessment Year: 2025
- School Tax: $3,117
- City/TownTax: $267
- City/TownTax Freq: Annually
- County Tax: $688
- County Tax Freq: Annually
- Tax w/Assessment: $133,310
- Tax Amount: $4,072
- Tax Year: 2025
- Terms: Standard Sale
- Tax Total Finished Sq. Ft.: 1333
Disclosures and Reports
- Ownership: Fee Simple
- Inclusions: Washer, Dryer and Kitchen Refrigerator
- Lot Number: 59
Listed by Compass Pennsylvania, LLC, Benjamin Sugarman
Sold by Compass Pennsylvania, LLC, Janice M Brown

Get Pre-Approved Today
Schools
Schools serving 329 St James Rd
School District:West Chester Area School District
| Name | Grades | Distance |
|---|---|---|
Glen Acres El School 1150 Delancey Place, West Chester, PA 19382 | K-5 | 0.7 mi |
J R Fugett Middle School 500 Ellis Lane, West Chester, PA 19380 | 6-8 | 0.6 mi |
West Chester East High School 450 Ellis Lane, West Chester, PA 19380 | 9-12 | 0.7 mi |
Disclaimer:
School attendance boundaries provided by ATTOM Data Solutions and are for reference only. Contact the school directly to verify enrollment eligibility.
Price & Sales History for 329 St James Rd
Date
Details
Price
Change
Source
4/08/2026
Sold
$580,000
10.48%
MLS
3/06/2026
Listed
$525,000
—
MLS
Disclaimer: Historical sales information is derived from public records provided by the county offices. Information is not guaranteed and should be independently verified.
329 Saint James Road, West Chester, PA 19380 (MLS# PACT2117994) is a Single Family property that was sold at $580,000 on April 08, 2026. Want to learn more about 329 Saint James Road? Do you have questions about finding other Single Family real estate for sale in West Chester? You can browse all West Chester real estate or contact a Coldwell Banker agent to request more information.