This is a carousel with tiles that activate property listing cards. Use the previous and next buttons to navigate.
1/22
$2,350 Just Listed
This is a carousel with tiles that activate property listing cards. Use the previous and next buttons to navigate.
1/22
Property Description
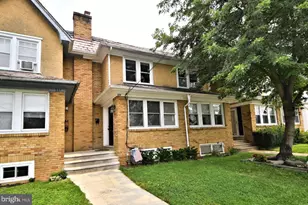
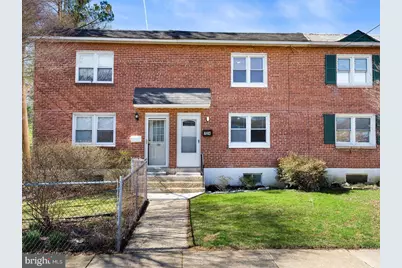
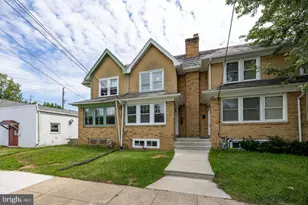
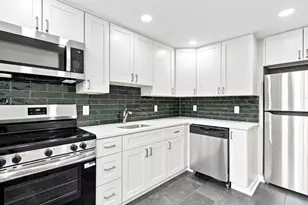
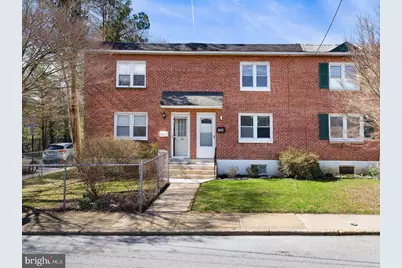
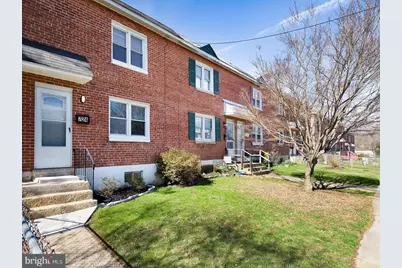
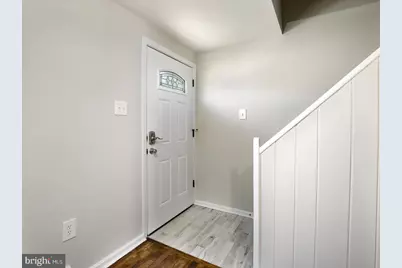
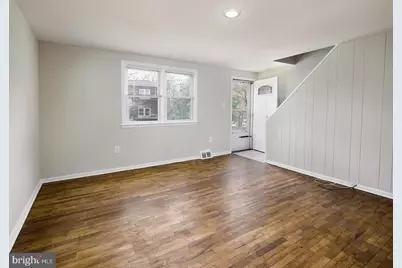
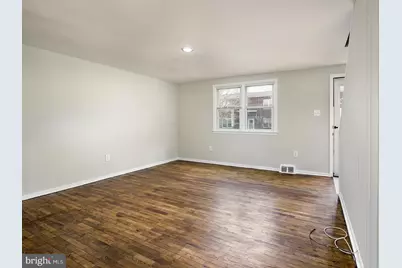
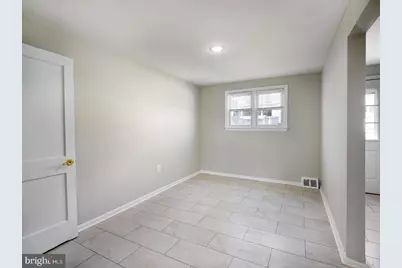
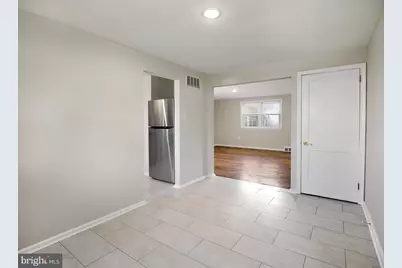
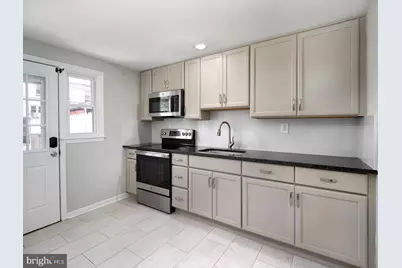
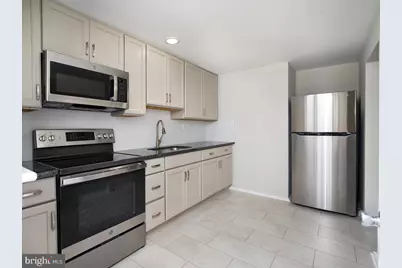
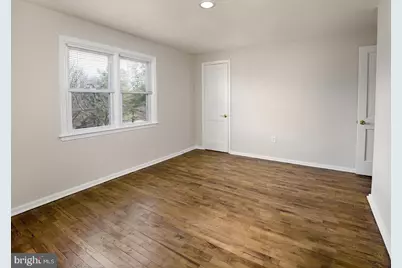
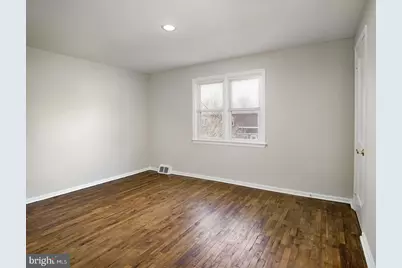
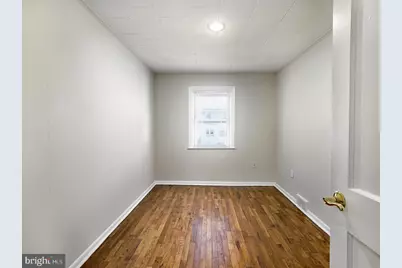
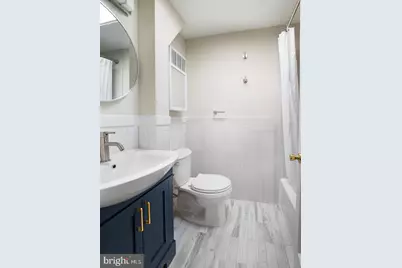
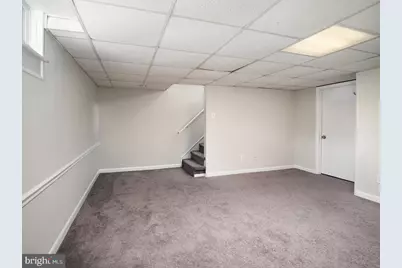
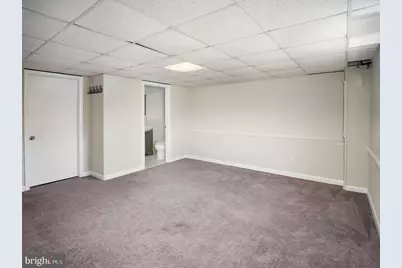
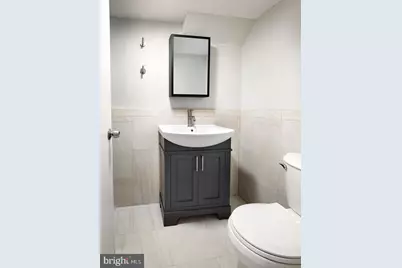
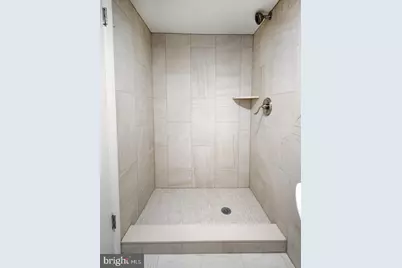
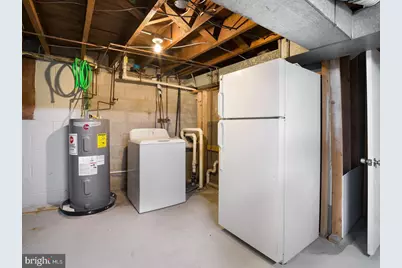
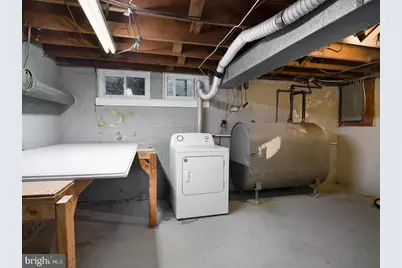
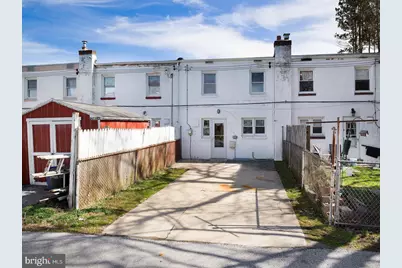
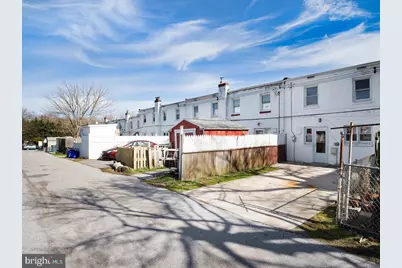
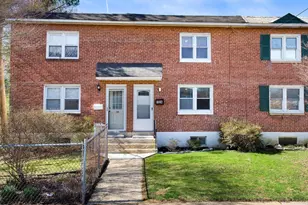
Beautifully updated 3 bedroom, 2 bath rental in West Chester Boro! This home features a large living room with hardwood floors. There is a nice size dining room that adjoins an updated kitchen with newer kitchen cabinets, counters and appliances. Walk right out the kitchen door to your driveway with off street parking- a great bonus for the boro! Upstairs you will find three bedrooms with hardwood flooring and a hall bath. The lower level includes a finished basement area, full bath, extra area for storage, and a washer and dryer. A great opportunity in walking distance to many restaurants, shops, and retail stores! Schedule your showing today! *Not approved for student housing*
Full Property Details
Full Property Details for 724 S Penn St
General
- Rent: $2,350
- Status: Active
- Type: Townhouse
- Source: BrightMLSPhilly
- MLS ID: PACT2133488
- Updated: 8/16/2026
- Added to Site: 4 day(s) ago
Rental Information
- Max. Lease (Mths): 12
- Min. Lease (Mths): 12
Interior
- Rooms/Areas: Living Room, Dining Room, Bedroom 2, Bedroom 3, Kitchen, Family Room, Bedroom 1, Full Bath
Rooms
Bathrooms
- Total Bathrooms: 2
- Full Bathrooms: 2
- Upper Floor Baths: 1
- Upper - Full Baths: 1
- Lower Floor Baths: 1
- Lower - Full Baths: 1
Bedrooms
- Total Bedrooms: 3
- Bedrooms Upper: 3
Parking
- Parking Type: Driveway, On Street
Location
- Area: West Chester Boro (10301)
- Municipality: WEST CHESTER BORO
- County: CHESTER
- Subdivision: ROSEDALL
- Driving Directions: S Penn St
School Information
- School District: West Chester Area
Heating & Cooling
- Cooling Type: None
- Heating Type: 90% Forced Air
- Heating Fuel: Oil
- Water Heater: Electric
Utilities
- Sewer: Public Sewer
- Water: Public
Structural Information
- Architectural Style: Traditional
- Structure Type: Interior Row/Townhouse
- Construction: Brick, Stucco
- Basement: Yes
- Basement Desc.: Full
- Foundation: Concrete Perimeter
- Stories Description: Lower 1, Upper 1
- Square Feet: 1,140
- Sq. Ft. Source: Estimated
- Living Area: 1,140 Sq. Ft.
- Finished Above Grnd: 1,140 Sq. Ft.
- Year Built: 1955
- Year Built Source: Estimated
Unit Information
Unit 1
- Bathrooms-Lower: 1
Lot Features
- Lot Size (Acres): 0.03
- Lot Size (Sq. Ft.): 1,386
- Lot Size Source: Estimated
- Zoning: NC2
Financial Considerations
- Price Per Sq. Ft.: $2.06
- Security Deposit: $2,350
- Owner Pays: Pest Control, Snow Removal, Trash Collection
- Tenant Pays: Electricity, Cable TV, Heat, Hot Water, Internet, Water
Disclosures and Reports
- Ownership: Other
Listed by CG Realty, LLC, Karly Giltinan
Schools
Schools serving 724 S Penn St
School District:West Chester Area School District
| Name | Grades | Distance |
|---|---|---|
Westtown-Thornbury El School 750 Westbourne Road, West Chester, PA 19382 | K-5 | 2.3 mi |
Stetson Middle School 1060 Wilmington Pike, West Chester, PA 19382 | 6-8 | 1.8 mi |
West Chester Bayard Rustin High School 1100 Shiloh Road, West Chester, PA 19382 | 9-12 | 2.3 mi |
Disclaimer:
School attendance boundaries provided by ATTOM Data Solutions and are for reference only. Contact the school directly to verify enrollment eligibility.
Price History for 724 S Penn St
Date
Details
Price
Change
Source
8/16/2026
Listed
$2,350
—
MLS
Disclaimer: Historical sales information is derived from public records provided by the county offices. Information is not guaranteed and should be independently verified.

724 S Penn Street, West Chester, PA 19382 (MLS# PACT2133488) is a Townhouse property with 3 bedrooms and 2 full bathrooms. 724 S Penn Street is currently listed for rent at $2,350 and was received on August 16, 2026. Want to learn more about 724 S Penn Street? Do you have questions about finding other real estate for sale or rent in West Chester? You can browse all West Chester rentals or contact a Coldwell Banker agent to request more information.