This is a carousel with tiles that activate property listing cards. Use the previous and next buttons to navigate.
1/49
$549,999 Contingent
This is a carousel with tiles that activate property listing cards. Use the previous and next buttons to navigate.
1/49
Property Description
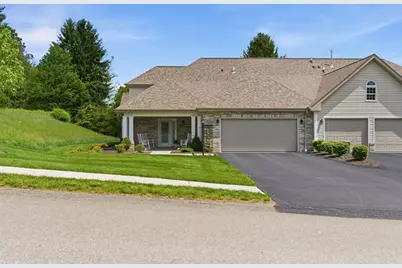
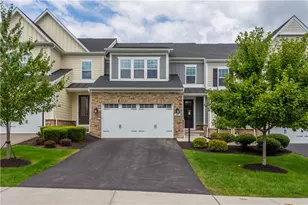
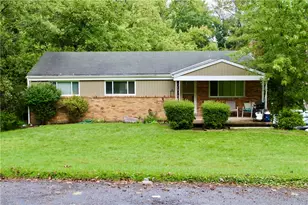
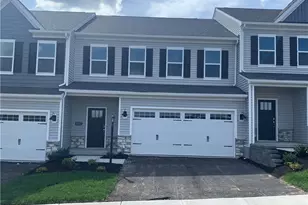
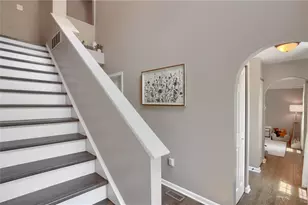
Nestled within a picturesque community and setting, this charming residence offers a harmonious blend of contemporary design and classic charm. As you approach, you'll be greeted by a beautifully landscaped front yard that sets the tone for the elegance that awaits inside. The exterior showcases well-maintained masonry work, complemented by an inviting front porch perfect for enjoying a leisurely afternoon.Shoff Farms, is complete with a clubhouse and swimming pool. Upon entering the home, you are welcomed by a spacious foyer that provides a warm and welcoming invitation into the heart of the home. The open-concept living area is awash with natural light, creating a bright and airy ambiance. The living room boasts expansive windows and flows seamlessly into the dining area, making it ideal for entertaining or cozy family gatherings. The modern kitchen is a chef's delight, featuring sleek cabinetry, ample counter space, and a convenient center island. State-of-the-art appliances and a layout designed for efficiency make this kitchen a dream for preparing meals. Adjacent to the kitchen, the breakfast nook serves as the perfect spot for morning coffee or casual meals while enjoying views of the backyard. Offering a flexible layout, the home features a first floor primary suite and second story multiple bedrooms, each designed with comfort in mind. The primary suite is a true retreat, complete with a spacious bedroom area, large windows, and an en-suite bathroom featuring contemporary fixtures and a walk-in shower. Outdoor living is equally impressive with a sprawling backyard that provides endless opportunities for recreation and relaxation. A large patio area is perfect for alfresco dining or simply unwinding while surrounded by lush landscaping. Additional amenities include ample storage space, a dedicated laundry room, and a two-car garage. This property enjoys close proximity to parks, local markets, and commuter routes, making it a well-connected and desirable location. Experience the perfect blend of convenience and style in this thoughtfully designed home, where every detail has been meticulously curated to offer a lifestyle of comfort and"‹"‹""‹"‹"‹"‹""‹""‹"‹"‹""‹""‹""‹"‹"‹""‹"‹ elegance.
Full Property Details
Full Property Details for 102 Lex Ln
General
- Price: $549,999
- HOA FEE: $165/month
- Taxes: $6,881
- Status: Contingent
- Type: Townhouse
- Source: West_Penn_MLS
- MLS ID: 1752453
- Updated: 5/11/2026
- Added to Site: 20 day(s) ago
Interior
- Interior Features: Kitchen Island, Window Treatments
- Appliances: Some Gas Appliances, Dryer, Dishwasher, Disposal, Microwave, Refrigerator, Stove, Washer
Rooms
Bathrooms
- Total Bathrooms: 3
- Full Bathrooms: 2
- Half Bathrooms: 1
Bedrooms
- Total Bedrooms: 3
Parking
- Garage: Yes
- Attached garage: Yes
- Total Spaces: 2
- Parking Features: Attached, Garage, Garage Door Opener
Location
- County: Allegheny-North
- Subdivision: SHOFF FARMS PLAN
- Driving Directions: GPS
School Information
- Elem School District: Deer Lakes
- Midd School District: Deer Lakes
- High School District: Deer Lakes
Heating & Cooling
- Central air: Yes
- Air Conditioning: Yes
- Cooling Type: Central Air
- Heating Type: Forced Air, Gas
Structural Information
- Architectural Style: Colonial, Two Story
- Construction: Brick
- Roof: Asphalt
- Windows: Window Treatments
- Stories/Levels: 2
- Building Size: 2460
- Year Built: 2020
- Property Condition: Resale
Lot Features
- Lot Size (Acres): 0.289
- Lot Dimensions: 149 x 145 x 170 x 174
Financial Considerations
- Association Fee: $165
- Assoc Fee Freq.: Monthly
- Assessment Amount: $204,900
- Tax Amount: $6,881
Listing courtesy of Howard Hanna Real Estate Services
Get Pre-Approved Today
Schools
Schools serving 102 Lex Ln
School District:Deer Lakes School District
| Name | Grades | Distance |
|---|---|---|
East Union Intrmd School 57 East Union Road, Cheswick, PA 15024 | 3-5 | 3.1 mi |
Curtisville Pri Center 1715 Saxonburg Boulevard, Tarentum, PA 15084 | K-2 | 4.4 mi |
Deer Lakes Middle School 17 East Union Road, Cheswick, PA 15024 | 6-8 | 3.4 mi |
Deer Lakes High School 163 East Union Road, Cheswick, PA 15024 | 9-12 | 3.4 mi |
Disclaimer:
School attendance boundaries provided by ATTOM Data Solutions and are for reference only. Contact the school directly to verify enrollment eligibility.
Price & Sales History for 102 Lex Ln
Date
Details
Price
Change
Source
5/07/2026
Listed
$549,999
56.69%
MLS
1/15/2021
Sold
$351,000
—
Public Record
Disclaimer: Historical sales information is derived from public records provided by the county offices. Information is not guaranteed and should be independently verified.
Tax History
Tax History for 102 Lex Ln
Year
Property Taxes
Change
Tax Assessment
Change
2024
$6,213
—
$204,900
—
2023
$6,231
-25%
$204,900
-25%
2022
$8,296
92078%
$272,800
14258%
2021
$9
-84%
$1,900
—
2020
$56
—
$1,900
—
2018
$56
—
$1,900
—
2017
$56
4%
$1,900
—
2016
$54
—
$1,900
—
Disclaimer: Historical tax information is derived from public records provided by the county offices. Information is not guaranteed and should be independently verified.
Estimate the Cost
Estimate the Cost for 102 Lex Ln
102 Lex Lane, West Deer, PA 15101 (MLS# 1752453) is a Townhouse property with 3 bedrooms, 2 full bathrooms and 1 partial bathroom. 102 Lex Lane is currently listed for $549,999 and was received on May 07, 2026. Want to learn more about 102 Lex Lane? Do you have questions about finding other Townhouse real estate for sale in West Deer? You can browse all West Deer real estate or contact a Coldwell Banker agent to request more information.