This is a carousel with tiles that activate property listing cards. Use the previous and next buttons to navigate.
1/16
$439,850
This is a carousel with tiles that activate property listing cards. Use the previous and next buttons to navigate.
1/16
Property Description
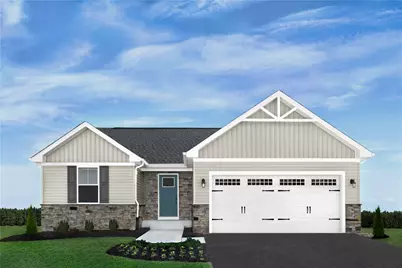
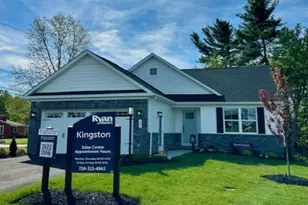
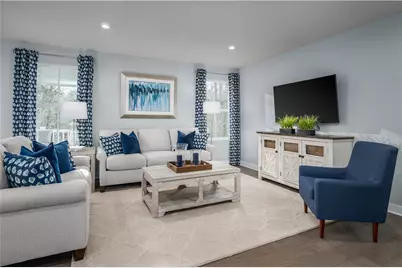
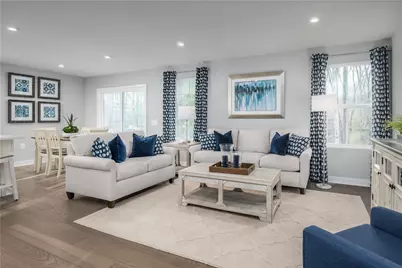
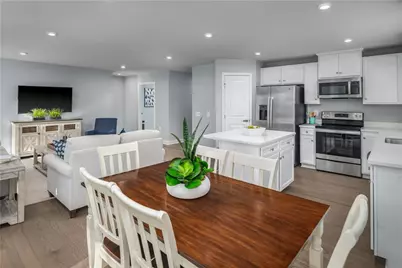
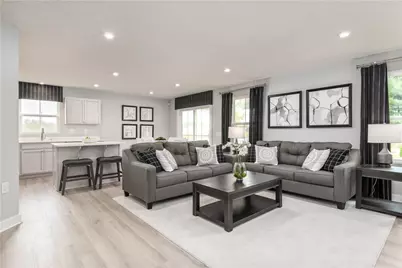
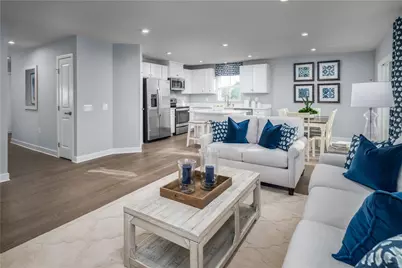
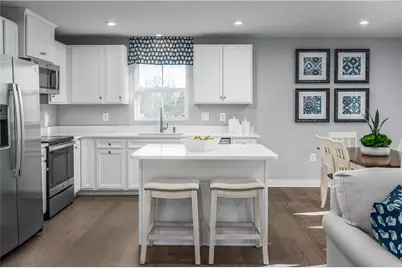
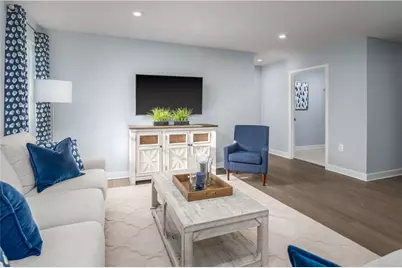
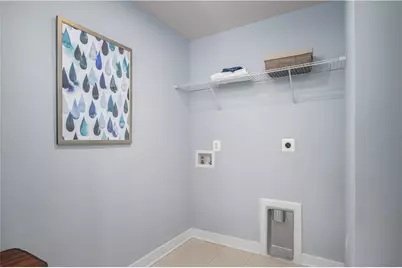
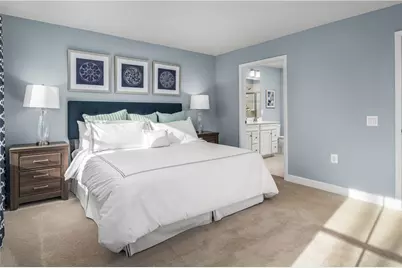
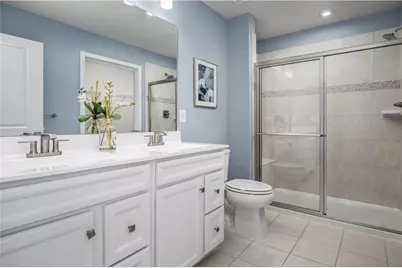
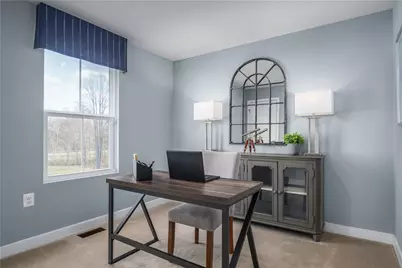
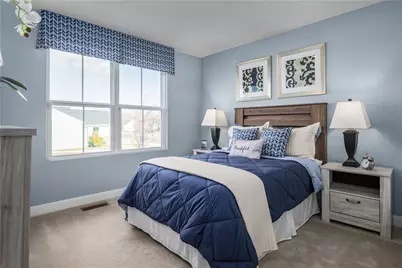
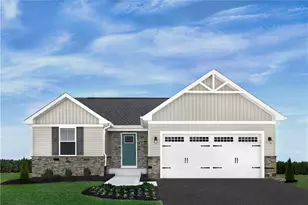
Welcome to Kingston Ranch Homes. Now building the Grand Bahama floor plan! This thoughtfully designed ranch offers easy main-level living with the added bonus of a finished basement, providing extra space for entertaining, hobbies, or guests. Relax and unwind on the covered porch, perfect for enjoying your morning coffee or evening sunsets. Don't miss this opportunity to own a home that combines comfort, convenience, and additional living space.
Full Property Details
Full Property Details for 208 Curtis Ct
General
- Price: $439,850
- HOA FEE: $150/month
- Taxes: $77
- Status: Active
- Type: Single Family
- Source: West_Penn_MLS
- MLS ID: 1766608
- Updated: 9/28/2026
- Added to Site: 74 day(s) ago
Interior
- Number of Rooms: 8
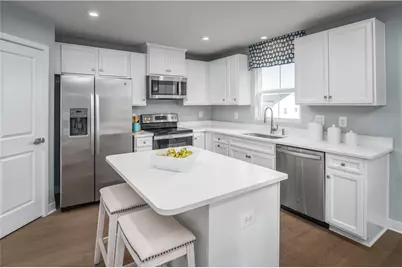
- Interior Features: Kitchen Island, Pantry
- Appliances: Some Gas Appliances, Dishwasher, Disposal, Microwave, Refrigerator, Stove
- Flooring: Laminate, Carpet
Rooms
Bathrooms
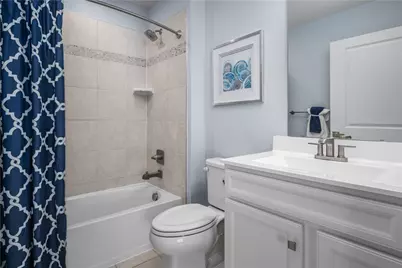
- Total Bathrooms: 3
- Full Bathrooms: 3
Bedrooms
- Total Bedrooms: 3
Parking
- Garage: Yes
- Attached garage: Yes
- Total Spaces: 2
- Parking Features: Attached, Garage, Garage Door Opener
Location
- County: Allegheny-North
- Subdivision: Kingston
- Driving Directions: For GPS, use 203 Curtis Ct 15024. From Route 8, R on 910E, go 2.2 mile to L on OAK Rd, 1.6mi to R on BAIRDFORD, cont L on Bairdford, 1.4mi to L on SAXONBURG Blvd, .1 R on E UNION Rd, 1.4 to R on Curtis
School Information
- Elem School District: Deer Lakes
- Midd School District: Deer Lakes
- High School District: Deer Lakes
Heating & Cooling
- Central air: Yes
- Air Conditioning: Yes
- Cooling Type: Central Air
- Heating Type: Forced Air, Gas
Utilities
- Sewer: Public Sewer
- Water: Public
Structural Information
- Architectural Style: Colonial, Ranch
- Construction: Frame
- Basement: Yes
- Basement Desc.: Finished, Interior Entry
- Roof: Asphalt
- Windows: Multi Pane, Screens
- Stories/Levels: 1
- Building Size: 1898
- Year Built: 2026
- Property Condition: New Construction
Lot Features
- Lot Size (Acres): 0.313
- Lot Dimensions: 72 x 198 x 75 x 178
Financial Considerations
- Association Fee: $150
- Assoc Fee Freq.: Monthly
- Assessment Amount: $2,300
- Tax Amount: $77
Listing courtesy of Ryan Homes (Nvr Inc.)
Get Pre-Approved Today
Schools
Schools serving 208 Curtis Ct
School District:West Allegheny School District
| Name | Grades | Distance |
|---|---|---|
Wilson El School 100 Bruno Lane, Imperial, PA 15126 | K-5 | 3.1 mi |
West Allegheny Middle School 207 West Allegheny Road, Imperial, PA 15126 | 6-8 | 1.6 mi |
West Allegheny Senior High School 205 West Allegheny Road, Imperial, PA 15126 | 9-12 | 1.6 mi |
Disclaimer:
School attendance boundaries provided by ATTOM Data Solutions and are for reference only. Contact the school directly to verify enrollment eligibility.
Price & Sales History for 208 Curtis Ct
Date
Details
Price
Change
Source
7/24/2026
Listed
$439,850
—
MLS
Disclaimer: Historical sales information is derived from public records provided by the county offices. Information is not guaranteed and should be independently verified.

Tax History
Tax History for 208 Curtis Ct
Year
Property Taxes
Change
Tax Assessment
Change
2025
$326
—
$9,700
—
Disclaimer: Historical tax information is derived from public records provided by the county offices. Information is not guaranteed and should be independently verified.
Estimate the Cost
Estimate the Cost for 208 Curtis Ct
Home Warranty : Included
208 Curtis Ct, West Deer, PA 15024 (MLS# 1766608) is a Single Family property with 3 bedrooms and 3 full bathrooms. 208 Curtis Ct is currently listed for $439,850 and was received on July 24, 2026. Want to learn more about 208 Curtis Ct? Do you have questions about finding other Single Family real estate for sale in West Deer? You can browse all West Deer real estate or contact a Coldwell Banker agent to request more information.