

This is a carousel with tiles that activate property listing cards. Use the previous and next buttons to navigate.
1/1
$420,000
This is a carousel with tiles that activate property listing cards. Use the previous and next buttons to navigate.
1/1
Property Description
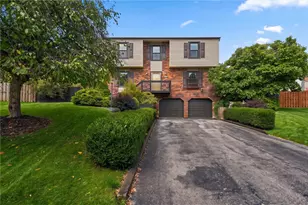
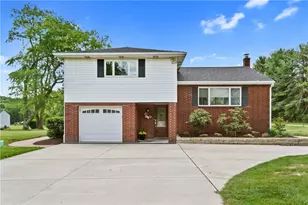
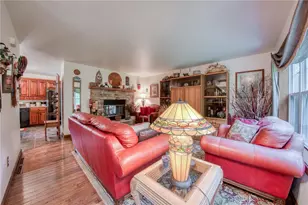
Incredible two-story home situated on a stunning 3+ acre park-like setting, offering year-round privacy as the home sits approximately 350 feet off the road. As you arrive, you'll appreciate the long asphalt driveway and peaceful surroundings that make this property feel like your own private retreat. Inside, you're welcomed by warm, inviting spaces highlighted by beautiful Red Oak hardwood floors that flow through the living room, dining room, and upstairs bedrooms. The spacious and cozy living room is centered around a striking two-sided stone wood-burning fireplace, perfect for relaxing evenings or entertaining guests, and seamlessly connects to the kitchen area. The custom kitchen is designed for both functionality and charm, featuring wood soft-close cabinetry, Madera wood flooring, and a large walk-in pantry that provides exceptional storage. The adjoining eat-in area is filled with natural light and offers tranquil views of the surrounding landscape, along with access to the yard through a newer Marvin sliding glass door. The shared two-sided fireplace adds warmth and character to this space, making it ideal for everyday living. Entertaining is effortless in the spacious dining room, perfect for hosting gatherings both large and small. Upstairs, you'll find two generously sized bedrooms, each with its own full bathroom for added comfort and privacy. The owner's suite includes a large walk-in closet and a charming full bath featuring a classic clawfoot tub. The second bedroom is equally impressive with its own full bath, complete with a stand-up shower and separate tub. A bright and airy 21x12 second-floor bonus room offers incredible flexibility and could easily serve as a potential third bedroom, home office, or additional living space. This area has been enhanced with four newer windows, allowing for an abundance of natural light. The basement provides plenty of additional space, whether you choose to finish it or utilize it for storage. Additional features include a large two-car attached garage with Coleman storage units, ample closet and storage space throughout the home, a newly installed heat pump in 2024, an invisible fence for added convenience, and Amish built Wooden shed with loft. Perfectly located close to everyday amenities while still offering unmatched privacy, this home truly has it all.
Full Property Details
Full Property Details for 64 Shuster Rd
General
- Sold For: $420,000
- Taxes: $6,481
- Status: Closed
- Type: Single Family
- Source: West_Penn_MLS
- MLS ID: 1751275
- Added to Site: 112 day(s) ago
Interior
- Number of Rooms: 6
- Interior Features: Pantry
- Fireplace: Yes
- Number of Fireplaces: 1
- Fireplace(s): Log Burning
- Appliances: Some Electric Appliances, Dryer, Dishwasher, Disposal, Refrigerator, Stove, Washer
- Flooring: Hardwood
Rooms
Bathrooms
- Total Bathrooms: 3
- Full Bathrooms: 2
- Half Bathrooms: 1
Bedrooms
- Total Bedrooms: 2
Parking
- Garage: Yes
- Attached garage: Yes
- Total Spaces: 2
- Parking Features: Attached, Garage, Garage Door Opener
Location
- County: Allegheny-North
- Driving Directions: N Rt 8 to R Heckert (Red Belt) R Bak/Cul Rd for 4 miles, Rt onto Shuster
School Information
- Elem School District: Deer Lakes
- Midd School District: Deer Lakes
- High School District: Deer Lakes
Heating & Cooling
- Central air: Yes
- Air Conditioning: Yes
- Cooling Type: Central Air
- Heating Type: Electric, Forced Air
Utilities
- Sewer: Septic Tank
- Water: Public
Structural Information
- Architectural Style: Colonial, Two Story
- Construction: Vinyl Siding
- Basement: Yes
- Basement Desc.: Walk-Up Access
- Roof: Asphalt
- Stories/Levels: 2
- Building Size: 2281
- Year Built: 2002
- Property Condition: Resale
Lot Features
- Lot Size (Acres): 3.13
- Lot Dimensions: 3.13
Financial Considerations
- Assessment Amount: $211,000
- Tax Amount: $6,481
Get Pre-Approved Today
Schools
Schools serving 64 Shuster Rd
School District:Deer Lakes School District
| Name | Grades | Distance |
|---|---|---|
Curtisville Pri Center 1715 Saxonburg Boulevard, Tarentum, PA 15084 | K-2 | 0.5 mi |
East Union Intrmd School 57 East Union Road, Cheswick, PA 15024 | 3-5 | 1.6 mi |
Deer Lakes Middle School 17 East Union Road, Cheswick, PA 15024 | 6-8 | 1.9 mi |
Deer Lakes High School 163 East Union Road, Cheswick, PA 15024 | 9-12 | 1.8 mi |
Disclaimer:
School attendance boundaries provided by ATTOM Data Solutions and are for reference only. Contact the school directly to verify enrollment eligibility.
Price & Sales History for 64 Shuster Rd
Date
Details
Price
Change
Source
7/17/2026
Sold
$420,000
10.56%
MLS
5/06/2026
Listed
$379,900
—
MLS
Disclaimer: Historical sales information is derived from public records provided by the county offices. Information is not guaranteed and should be independently verified.
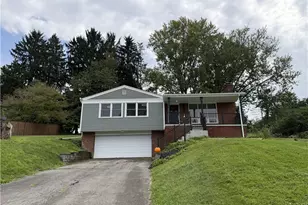
64 Shuster Rd, West Deer, PA 15044 (MLS# 1751275) is a Single Family property that was sold at $420,000 on July 17, 2026. This property was listed by Dave McSwigan from our North Hills Office.Want to learn more about 64 Shuster Rd? Do you have questions about finding other Single Family real estate for sale in West Deer? You can browse all West Deer real estate or contact a Coldwell Banker agent to request more information.