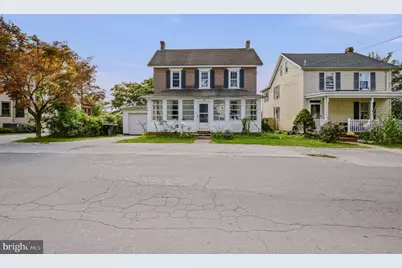
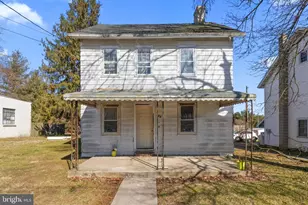
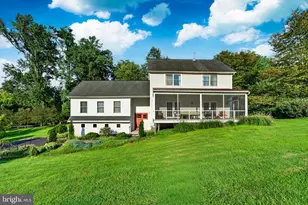
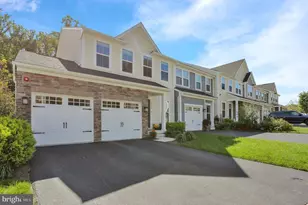
Full Property Details for 108 W Harmony Rd
General
- Price: $329,000
- Taxes: $4,215 (2026)
- Status: Under Contract
- Type: Single Family
- Source: BrightMLSPhilly
- MLS ID: PACT2136466
- Updated: 9/29/2026
- Added to Site: 19 day(s) ago
Interior
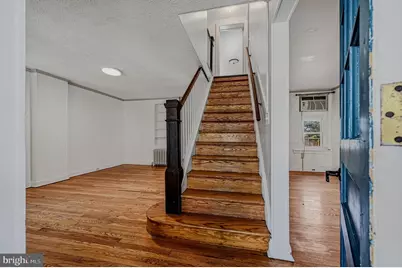
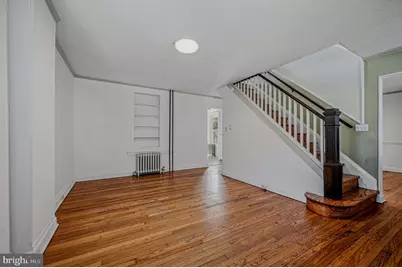
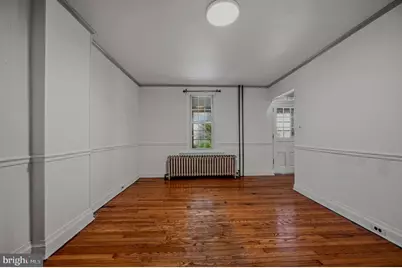
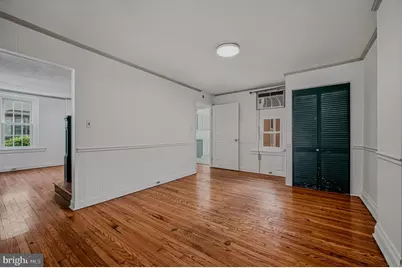
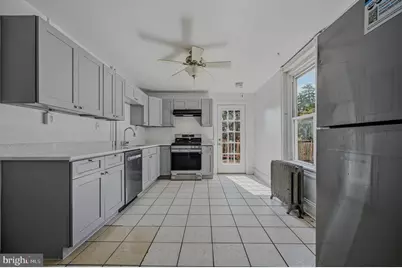
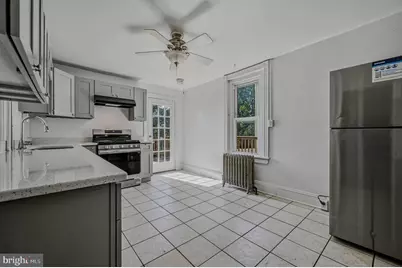
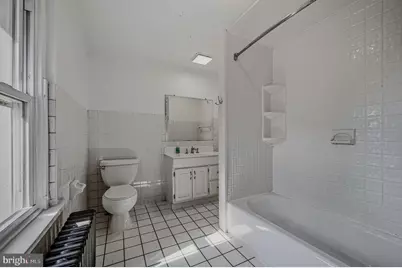
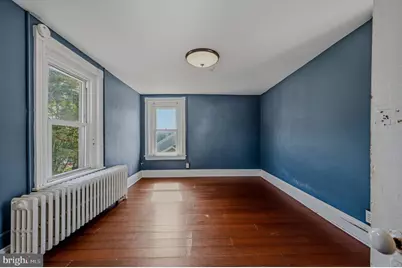
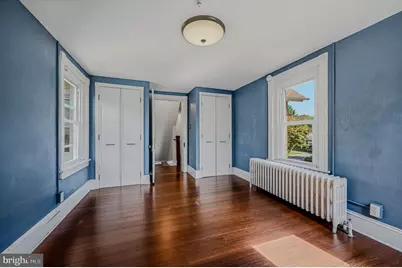
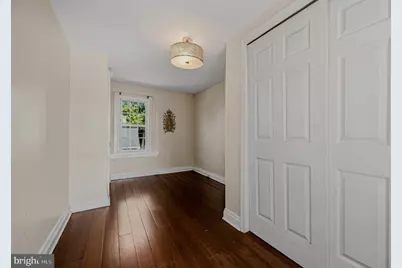
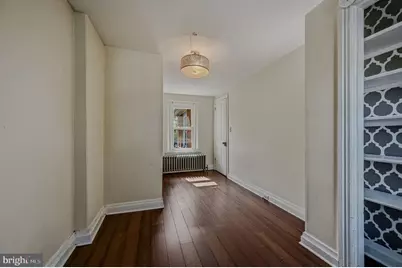
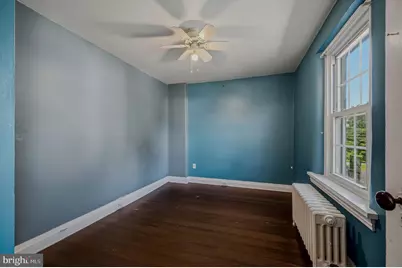
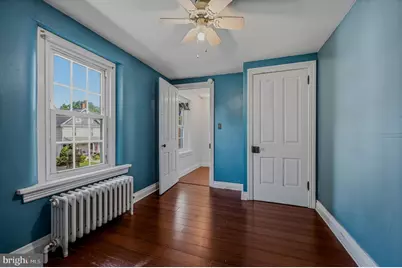
- Interior Features: Upgraded Countertops, Wood Floors, Bathroom - Tub Shower, Dining Area, Floor Plan - Traditional
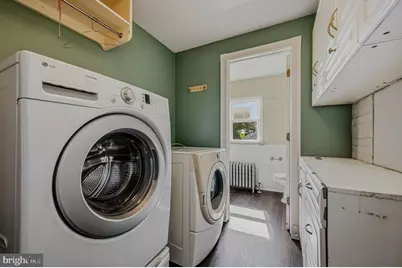
- Appliances: Stainless Steel Appliances, Washer, Water Heater, Oven/Range - Gas, Range Hood, Dryer, Dishwasher
Rooms
- Total Bathrooms: 2
- Full Bathrooms: 1
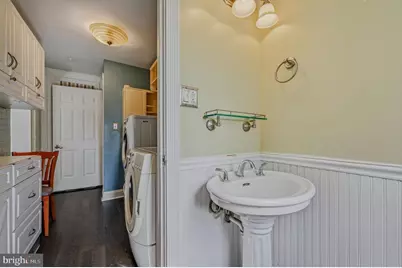
- Half Bathrooms: 1
- Main Floor Baths: 2
- Main - Full Baths: 1
- Main - 1/2 Baths: 1
- Total Bedrooms: 4
- Bedrooms Main & Up: 4
Exterior
- Exterior Features: Street Lights
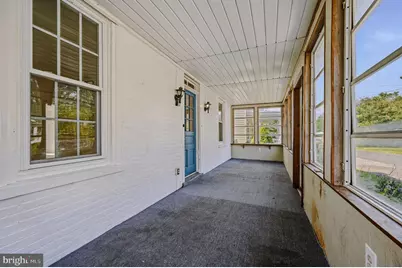
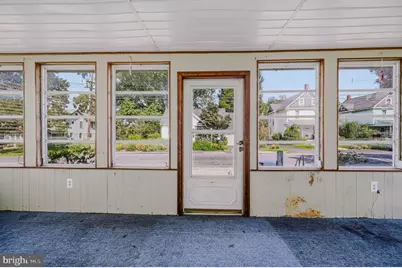
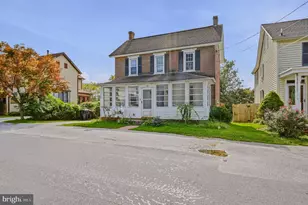
- Porch/Patio/Deck: Deck(s), Porch(es), Enclosed, Screened, Wrap Around
Parking
- Garage: Yes
- Garage Spaces: 2
- Total Spaces: 2
- Parking Features: Asphalt Driveway, Paved Driveway, Paved Parking
- Parking Type: Attached Garage
- Garage Description: Inside Access
Location
- Area: West Grove Boro (10305)
- Municipality: WEST GROVE BORO
- County: CHESTER
- Subdivision: HARMONY HILL
- Building Name: NONE AVAILABLE
- Driving Directions: Baltimore to Harmony or Baltimore to Maple to Harmony
School Information
- School District: Avon Grove
- High School: Avon Grove
Heating & Cooling
- Cooling Type: None
- Cooling Fuel: Natural Gas
- Heating Type: Hot Water, Radiator
- Heating Fuel: Natural Gas
- Water Heater: Electric
Utilities
- Sewer: Public Sewer
- Water: Public
Structural Information
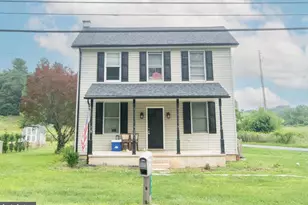
- Architectural Style: Colonial
- Structure Type: Detached
- Construction: Brick
- Basement: Yes
- Basement Desc.: Full, Unfinished
- Foundation: Block, Stone
- Roof: Asphalt
- Windows: Double Pane, Vinyl Clad
- Stories Description: Main
- Square Feet: 1,998
- Sq. Ft. Source: Estimated
- Living Area: 1,998 Sq. Ft.
- Finished Above Grnd: 1,998 Sq. Ft.
- Year Built: 1880
- Year Built Source: Assessor
Lot Features
- Lot Size (Acres): 0.1
- Lot Size (Sq. Ft.): 4,325
- Lot Size Source: Assessor
- Zoning: R4
Financial Considerations
- Price Per Sq. Ft.: $164.66
- Assessment Year: 2026
- School Tax: $3,277
- City/TownTax: $483
- City/TownTax Freq: Annually
- County Tax: $454
- County Tax Freq: Annually
- Tax w/Assessment: $87,970
- Tax Amount: $4,215
- Tax Year: 2026
Disclosures and Reports
- Ownership: Fee Simple
- Inclusions: Appliances, Washer and Dryter. As -IS. No monetary value.
- Lot Number: 32
Listed by VRA Realty, Thomas Murphy