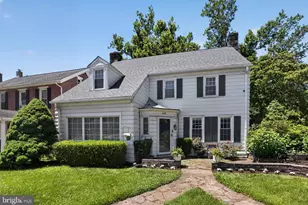
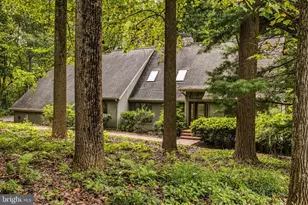
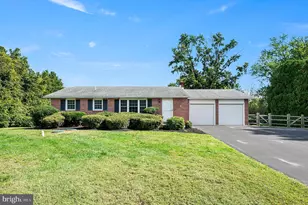
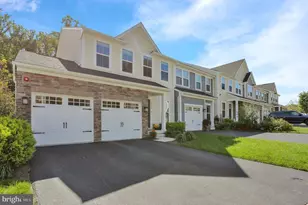
This is a carousel with tiles that activate property listing cards. Use the previous and next buttons to navigate.
1/1
$675,000
This is a carousel with tiles that activate property listing cards. Use the previous and next buttons to navigate.
1/1
Property Description
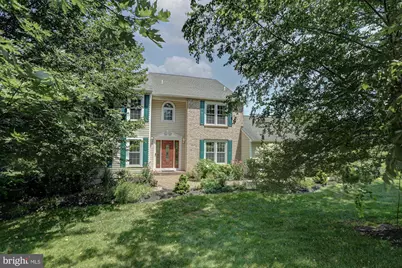
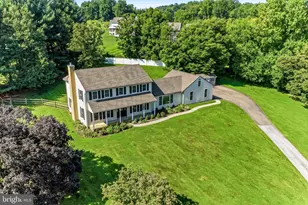
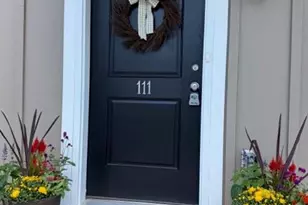
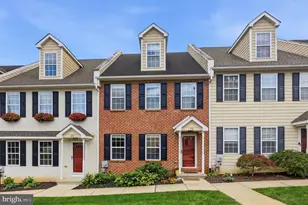
All the expensive things are NEW! New HVAC (2024), New high capacity dual chamber septic tank and distribution box (2024) , the field has been tested and one channel corrected. Over 56 new windows with transferrable warranty (2024). Driveway (2024), Radon mitigation (2024). The kitchen has a new stove and brand new tile flooring! The list is long of the many upgrades and the complete list is in documents. Add to it nice items like an Ecobee system on the door and thermostat, new dryer venting(2023), new projector in Theater Room (2024). This beauty with a gorgeous yard is ready for you! Wind down the brick walkway to the wooden front door with new keypad lock and two sidelights. Upon entry to the left is the Formal Living room. To the right of the foyer is the Formal Dining Room which is where you will host family and friends at holidays for years to come. The Family Room is the star of the show with it's vaulted ceiling, sky light, triple windows letting in loads of sunlight, a Hearthstone Clydesdale wood stove insert (2024) and French Door access to the composite deck. The Kitchen features plenty of cabinetry and loads of granite counter top space for meal prep. Newer refrigerator (2023), soft close drawers and an island. The Breakfast Room is off the kitchen and overlooks, from the triple windows, the beautiful back yard that has many trees fringing it to offer privacy. There is also a coffee bar, complete with small sink, just off the kitchen. The second floor is where you will find a large main bedroom suite, freshly painted, with a walk in closet and private bath that has a double bowl vanity, a shower and jetted soaking tub. There are 3 additional bedrooms, each sunny and bright that share a hall bath. All these bedrooms have a ceiling fan. Second floor laundry for convenience. The basement is awesome! There is a theater room complete with that new projector(2024), Bose speakers and soft screen, dimmable lighting! There is also a flex room that could be an office or exercise space/ hobby room. A second bonus room offers that same flexibility of an office, exercise, hobby as well and a storage room. Huge storage closet in this space as well. New crown and cap as well as the fireplace has been cleaned. New epoxy floor in the garage. Minutes to the school and an easy ride to Rt 1. The hospital is now open! Lots of medical buildings now.
Full Property Details
Full Property Details for 17 Nottingham Dr
General
- Sold For: $675,000
- HOA FEE: $15/month
- HOA FEE FREQ.: Annually
- Taxes: (2025)
- Status: Closed
- Type: Single Family
- Source: BrightMLSPhilly
- MLS ID: PACT2116148
- Added to Site: 199 day(s) ago
Interior
- Interior Features: Breakfast Area, Carpet, Ceiling Fan(s), Family Room Off Kitchen, Formal/Separate Dining Room, Kitchen - Island, Primary Bath(s), Skylight(s), Stove - Wood, Wet/Dry Bar, Wood Floors
- Fireplace: Yes
- Number of Fireplaces: 1
- Fireplace(s): Insert
- Appliances: Built-In Range, Built-In Microwave, Dishwasher, Refrigerator, Dryer, Washer
- Flooring: Carpet, Ceramic Tile, Wood
Rooms
Bathrooms
- Total Bathrooms: 3
- Full Bathrooms: 2
- Half Bathrooms: 1
- Upper Floor Baths: 2
- Upper - Full Baths: 2
- Main Floor Baths: 1
- Main - 1/2 Baths: 1
Bedrooms
- Total Bedrooms: 4
- Bedrooms Upper: 4
Exterior
- Porch/Patio/Deck: Deck(s)
Parking
- Garage: Yes
- Garage Spaces: 2
- Total Spaces: 4
- Parking Features: Asphalt Driveway
- Parking Type: Driveway, Attached Garage
- Garage Description: Garage - Side Entry, Inside Access
Location
- Area: London Grove Twp (10359)
- Municipality: LONDON GROVE TWP
- County: CHESTER
- Subdivision: WICKERTON FARMS
- Driving Directions: Rte 1 to 841 S through west Grove to L on Stratford Dr to L on Nottingham
- Direction Faces: South
- Location Details: Corner Lot/Unit
School Information
- School District: Avon Grove
Community
- Association: Yes
- Assoc. Fees Include: Common Area Maintenance
- Pets Allowed: Yes
- Pets: No Pet Restrictions
Heating & Cooling
- Central air: Yes
- Cooling Type: Central A/C
- Cooling Fuel: Electric
- Heating Type: Heat Pump(s)
- Heating Fuel: Electric
- Water Heater: Electric
Utilities
- Sewer: On Site Septic
- Water: Public
- Utility Description: Cable TV Available, Electric Available, Phone Available, Water Available
Structural Information
- Architectural Style: Colonial
- Structure Type: Detached
- Architect: Ann Capron Design
- Model: Ann Capron Design
- Construction: Vinyl Siding, Brick
- Basement: Yes
- Basement Desc.: Full, Partially Finished, Poured Concrete
- Foundation: Concrete Perimeter
- Roof: Pitched, Shingle
- Windows: Skylights
- Stories Description: Main, Upper 1
- Sq. Ft. Source: Estimated
- Year Built: 1989
- Year Built Source: Assessor
- Property Condition: Excellent, Very Good
Additional Structures
- Other Structures: Shed
Lot Features
- Property View: Garden/Lawn, Trees/Woods
- Lot Size (Acres): 1
- Lot Size (Sq. Ft.): 43,560
- Lot Size Source: Assessor
- Zoning: E12
- Lot Description: Corner, Front Yard, Landscaping, Level, Rear Yard, SideYard(s)
- Fencing (Description): Electric, Invisible
Financial Considerations
- Association Fee: $175
- Assoc Fee Freq.: Annually
- Assessment Year: 2025
- City/TownTax Freq: Annually
- County Tax Freq: Annually
- Tax w/Assessment: $222,740
- Tax Year: 2025
- Terms: Standard Sale
- Tax Total Finished Sq. Ft.: 1000
Disclosures and Reports
- Ownership: Fee Simple
- Lot Number: 0133.950E
Listed by RE/MAX Town & Country, Christina Reid
Sold by Keller Williams Real Estate -Exton, Erica A Walker

Get Pre-Approved Today
Schools
Schools serving 17 Nottingham Dr
School District:Avon Grove School District
| Name | Grades | Distance |
|---|---|---|
Penn London El School 383 South Jennersville Road, West Grove, PA 19390 | K-2 | 3.4 mi |
Avon Grove Intermediate School 395 South Jennersville Road, West Grove, PA 19390 | 3-6 | 3.5 mi |
Fred S Engle Middle School 107 Schoolhouse Road, West Grove, PA 19390 | 7-8 | 0.5 mi |
Avon Grove High School 10 Waltman Way, West Grove, PA 19390 | 9-12 | 2.3 mi |
Disclaimer:
School attendance boundaries provided by ATTOM Data Solutions and are for reference only. Contact the school directly to verify enrollment eligibility.
Price & Sales History for 17 Nottingham Dr
Date
Details
Price
Change
Source
6/18/2026
Sold
$675,000
-0.59%
MLS
2/09/2026
Listed
$679,000
—
MLS
Disclaimer: Historical sales information is derived from public records provided by the county offices. Information is not guaranteed and should be independently verified.
17 Nottingham Drive, West Grove, PA 19390 (MLS# PACT2116148) is a Single Family property that was sold at $675,000 on June 18, 2026. Want to learn more about 17 Nottingham Drive? Do you have questions about finding other Single Family real estate for sale in West Grove? You can browse all West Grove real estate or contact a Coldwell Banker agent to request more information.