This is a carousel with tiles that activate property listing cards. Use the previous and next buttons to navigate.
1/1
$690,000
This is a carousel with tiles that activate property listing cards. Use the previous and next buttons to navigate.
1/1
Property Description
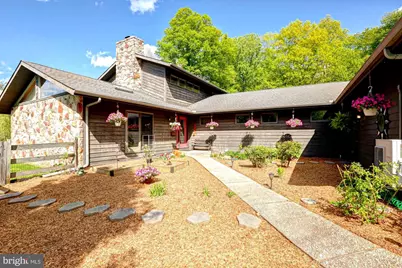
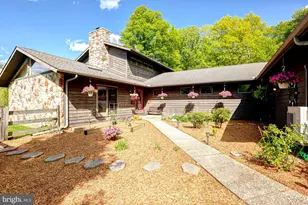
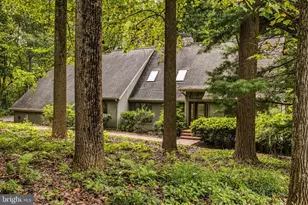
Tucked away at the end of a long, secluded lane, this striking contemporary home offers the perfect blend of privacy, space, and distinctive design. Set on 4.2 beautifully balanced acres of fenced open ground and woods with a small creek, this property is a rare opportunity to enjoy both nature and modern comfort, complete with walking trails and a serene pond featuring a fountain that can be viewed from the deck. The heart of the home is a spacious, light-filled kitchen featuring stainless steel appliances, a center island, exposed beams, hardwood flooring, a wet bar, a pantry, and a charming plant window. Two sets of sliders lead directly to the expansive deck-ideal for indoor-outdoor living and entertaining while overlooking the picturesque pond. A convenient pass-through window connects the kitchen to the dining room, which is highlighted by a large triple window. The dramatic family room is a true showstopper, boasting a vaulted ceiling with skylights and a stunning stone wood-burning fireplace as its focal point. Sliders open to a small deck offering a beautiful, sweeping view of side of the the property. The main level includes three generously sized bedrooms-each with its own slider access to the decking. A full bath located down the hall services these bedrooms, while a conveniently placed powder room (half bath) and laundry room complete the main floor. Upstairs, the private primary suite offers a peaceful retreat with a walk-in closet, full bath, many windows, and a versatile loft space accessed through a stylish barn door. The loft features two skylights and offers excellent cross ventilation, enhanced by mechanically operated windows, making it an ideal space for a home office, gym, or relaxation area. The walkout lower level expands the living space even further and is perfectly suited for multi-generational living. Featuring French doors that lead to a covered patio with a hot tub area as well as a concrete firepit pad. This level includes a comfortable living space, kitchenette, full bathroom, and an additional flexible room currently used as a train room. There's also a dedicated exercise room with cork flooring, a workshop with multiple windows, and a unique bunker-style storage area. The workshop includes secondary stair access to the garage, while the primary access to the garage is located on the main level. Whole house Central Vacuum! Car enthusiasts and hobbyists will appreciate the oversized three-car garage, complete with heating and cooling, an epoxy floor, utility sink with hot and cold water, and direct access to both the home and garden. A compressor is also included with the property. Expanded driveway parking fitting multiple vehicles as well as a 2 car carport. Additional highlights include ceiling fans in all bedrooms, a whole house generator for peace of mind, and a charming courtyard entrance adorned with mature plantings and seasonal blooms. The house is a certified wildlife habitat. Large Shed with electric for all things outdoor. This one-of-a-kind property in the Avon Grove school district offers exceptional versatility, privacy, and character-an ideal setting for those seeking something truly special. Easy access to the Jennersville Shopping Center with a grocery store, restaurants and other conveniences. and Rt1. Christiana Care Hospital is just a few miles away.
Full Property Details
Full Property Details for 199 Sunnyside Rd
General
- Sold For: $690,000
- Taxes: $8,669 (2026)
- Status: Closed
- Type: Single Family
- Source: BrightMLSPhilly
- MLS ID: PACT2123604
- Added to Site: 67 day(s) ago
Interior
- Number of Rooms: 10
- Interior Features: Ceiling Fan(s), WhirlPool/HotTub, Stove - Wood, Water Treat System, 2nd Kitchen, Exposed Beams, Wet/Dry Bar, Breakfast Area, Carpet, Dining Area, Entry Level Bedroom, Kitchen - Eat-In, Pantry, Walk-in Closet(s), Wood Floors
- Fireplace: Yes
- Number of Fireplaces: 1
- Fireplace(s): Stone
- Appliances: Cooktop, Built-In Range, Dishwasher, Refrigerator
- Flooring: Wood, Tile/Brick, Carpet
Rooms
Bathrooms
- Total Bathrooms: 4
- Full Bathrooms: 3
- Half Bathrooms: 1
- Main Floor Baths: 4
- Main - Full Baths: 3
- Main - 1/2 Baths: 1
Bedrooms
- Total Bedrooms: 4
- Bedrooms Main & Up: 4
Exterior
- Exterior Features: Hot Tub
- Porch/Patio/Deck: Deck(s)
Parking
- Garage: Yes
- Garage Spaces: 3
- Total Spaces: 6
- Parking Features: Asphalt Driveway, Shared Driveway
- Parking Type: Driveway, Attached Garage, Other
- Garage Description: Garage Door Opener, Garage - Side Entry, Inside Access, Oversized
Location
- Area: Penn Twp (10358)
- Municipality: PENN TWP
- County: CHESTER
- Cross Streets: Baltimore Pike
- Driving Directions: Rte. 1 S to Exit 796 S, Left on Old Baltimore Pk. Right on Sunnyside
School Information
- School District: Avon Grove
- High School: Avon Grove
Community
- Pets Allowed: Yes
- Pets: No Pet Restrictions
Heating & Cooling
- Central air: Yes
- Cooling Type: Central A/C
- Cooling Fuel: Electric
- Heating Type: Forced Air
- Heating Fuel: Electric
- Water Heater: Propane
Utilities
- Sewer: On Site Septic
- Water: Well
- Utility Description: Cable TV Available, Electric Available, Phone Available
Structural Information
- Architectural Style: Contemporary
- Structure Type: Detached
- Builder: MARK A. PRICE
- Construction: Stone, Wood Siding
- Basement: Yes
- Basement Desc.: Full, Daylight, Full, Partially Finished, Walkout Level, Windows, Workshop
- Foundation: Block
- Roof: Shingle
- Walls/Ceilings: Cathedral Ceilings
- Stories Description: Main
- Square Feet: 3,104
- Sq. Ft. Source: Assessor
- Living Area: 3,104 Sq. Ft.
- Finished Above Grnd: 3,104 Sq. Ft.
- Year Built: 1989
- Year Built Source: Assessor
- Property Condition: Excellent, Very Good
Additional Structures
- Other Structures: Shed
Lot Features
- Property View: Trees/Woods, Pond, Panoramic
- Lot Size (Acres): 4.2
- Lot Size (Sq. Ft.): 182,952
- Lot Size Source: Estimated
- Zoning: R10
- Lot Description: Flag, Open, Trees/Wooded, Rear Yard, SideYard(s)
- Fencing (Description): Split Rail
Water Features
- Water View: Yes
Financial Considerations
- Price Per Sq. Ft.: $240.01
- Assessment Year: 2026
- School Tax: $7,485
- City/TownTax: $110
- City/TownTax Freq: Annually
- County Tax: $1,073
- County Tax Freq: Annually
- Tax w/Assessment: $207,930
- Tax Amount: $8,669
- Tax Year: 2026
- Terms: Standard Sale
- Tax Total Finished Sq. Ft.: 3104
Disclosures and Reports
- Ownership: Fee Simple
- Exclusions: Sauna in primary suite. Weathervane on garage. Bird house and pole in the back yard.
- Inclusions: Washer, Dryer and refrigerator in kitchen and basement.
- Lot Number: 105.1
Listed by RE/MAX Town & Country, Christina Reid
Sold by Keller Williams Real Estate - Media, Phyllis M Lynch

Get Pre-Approved Today
Schools
Schools serving 199 Sunnyside Rd
School District:Avon Grove School District
| Name | Grades | Distance |
|---|---|---|
Penn London El School 383 South Jennersville Road, West Grove, PA 19390 | K-2 | 1.8 mi |
Avon Grove Intermediate School 395 South Jennersville Road, West Grove, PA 19390 | 3-6 | 1.9 mi |
Fred S Engle Middle School 107 Schoolhouse Road, West Grove, PA 19390 | 7-8 | 2.2 mi |
Avon Grove High School 10 Waltman Way, West Grove, PA 19390 | 9-12 | 0.7 mi |
Disclaimer:
School attendance boundaries provided by ATTOM Data Solutions and are for reference only. Contact the school directly to verify enrollment eligibility.
Price & Sales History for 199 Sunnyside Rd
Date
Details
Price
Change
Source
7/09/2026
Sold
$690,000
-7.38%
MLS
6/09/2026
Price Reduced
$745,000
-4.47%
MLS
5/06/2026
Listed
$779,900
—
MLS
Disclaimer: Historical sales information is derived from public records provided by the county offices. Information is not guaranteed and should be independently verified.
199 Sunnyside Road, West Grove, PA 19390 (MLS# PACT2123604) is a Single Family property that was sold at $690,000 on July 09, 2026. Want to learn more about 199 Sunnyside Road? Do you have questions about finding other Single Family real estate for sale in West Grove? You can browse all West Grove real estate or contact a Coldwell Banker agent to request more information.