This is a carousel with tiles that activate property listing cards. Use the previous and next buttons to navigate.
1/1
$375,000
This is a carousel with tiles that activate property listing cards. Use the previous and next buttons to navigate.
1/1
Property Description
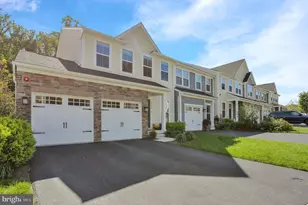
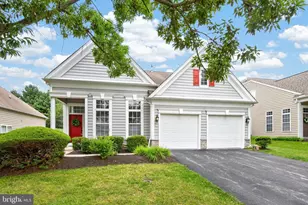
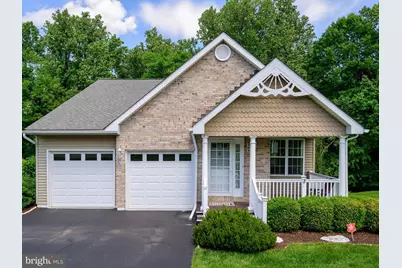
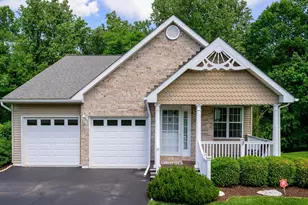
Welcome to the sought-after Glenview model in the Villages at Penn Ridge, a vibrant 55+ community. Lovingly maintained by the original owner, this home offers comfortable one-floor living with a private wooded backdrop. The flexible open-concept living and dining areas are ideal for everyday living or entertaining. The eat-in kitchen flows seamlessly into the rear family room, highlighted by a cozy gas fireplace and sliding doors leading to a spacious deck overlooking the woods. The generous primary suite features an en-suite bath, two closets including a walk-in closet, while a second bedroom and full hall bath provide comfortable accommodations for guests. A convenient laundry room offers direct access to the attached two-car garage. The finished walkout basement expands the living space with a gas stove, sliding doors to the patio, and abundant storage space. A wonderful blend of comfort, convenience and low-maintenance living in a peaceful community setting.
Full Property Details
Full Property Details for 309 Deer Track Ct
General
- Sold For: $375,000
- HOA FEE: $221/month
- Taxes: $5,553 (2025)
- Status: Closed
- Type: Single Family
- Source: BrightMLSPhilly
- MLS ID: PACT2126052
- Added to Site: 51 day(s) ago
Interior
- Rooms/Areas: Living Room, Dining Room, Primary Bedroom, Bedroom 2, Kitchen, Family Room, Storage Room
- Interior Features: Bathroom - Jetted Tub, Kitchen - Eat-In
- Fireplace: Yes
- Number of Fireplaces: 1
- Fireplace(s): Gas/Propane, Marble
- Appliances: Dishwasher, Microwave, Oven - Single, Refrigerator
- Flooring: Carpet, Laminated, Vinyl
Rooms
Bathrooms
- Total Bathrooms: 2
- Full Bathrooms: 2
- Main Floor Baths: 2
- Main - Full Baths: 2
Bedrooms
- Total Bedrooms: 2
- Bedrooms Main & Up: 2
Exterior
- Exterior Features: Awning(s)
- Porch/Patio/Deck: Deck(s), Patio(s)
Parking
- Garage: Yes
- Garage Spaces: 2
- Total Spaces: 4
- Parking Features: Asphalt Driveway
- Parking Type: Attached Garage, Driveway
- Garage Description: Built In, Garage - Front Entry
Location
- Area: Penn Twp (10358)
- Municipality: PENN TWP
- County: CHESTER
- Subdivision: VILLAGES AT PENN RIDGE
- Driving Directions: Rt 1 to 841 to West Grove, to Chatham, bear R on Evergreen, follow to L on Penn Ridge, L on Deer Track.
- Direction Faces: West
School Information
- School District: Avon Grove
Community
- Association: Yes
- Assoc. Name: ASSOCIA MID ATLANTIC
- Assoc. Fees Include: Common Area Maintenance, Health Club, Lawn Maintenance, Trash
- Pets Allowed: Yes
- Pets: No Pet Restrictions
- Adult Community: Yes
Heating & Cooling
- Central air: Yes
- Cooling Type: Central A/C, Ceiling Fan(s)
- Cooling Fuel: Electric
- Heating Type: Forced Air
- Heating Fuel: Natural Gas
- Water Heater: Natural Gas
Utilities
- Sewer: Public Sewer
- Water: Public
Structural Information
- Architectural Style: Ranch/Rambler
- Structure Type: Detached
- Construction: Brick Front, Vinyl Siding
- Basement: Yes
- Basement Desc.: Partially Finished, Poured Concrete, Walkout Level
- Foundation: Concrete Perimeter
- Roof: Shingle
- Windows: Vinyl Clad
- Stories Description: Main
- Square Feet: 2,480
- Sq. Ft. Source: Estimated
- Living Area: 2,480 Sq. Ft.
- Finished Above Grnd: 1,580 Sq. Ft.
- Finished Below Grnd: 900 Sq. Ft.
- Year Built: 1999
- Year Built Source: Assessor
- Property Condition: Very Good
Lot Features
- Lot Size (Acres): 0.19
- Lot Size (Sq. Ft.): 8,168
- Lot Size Source: Assessor
- Zoning: R10
- Lot Description: Trees/Wooded
Financial Considerations
- Price Per Sq. Ft.: $243.61
- Association Fee: $221
- Assoc Fee Freq.: Monthly
- Assessment Year: 2026
- School Tax: $4,795
- City/TownTax: $70
- City/TownTax Freq: Annually
- County Tax: $687
- County Tax Freq: Annually
- Tax w/Assessment: $133,200
- Tax Amount: $5,553
- Tax Year: 2025
- Terms: Standard Sale
- Tax Total Finished Sq. Ft.: 1580
Disclosures and Reports
- Ownership: Fee Simple
- Exclusions: washer, dryer
- Inclusions: refrigerator
- Lot Number: 102.1
Get Pre-Approved Today
Schools
Schools serving 309 Deer Track Ct
School District:Avon Grove School District
| Name | Grades | Distance |
|---|---|---|
Penn London El School 383 South Jennersville Road, West Grove, PA 19390 | K-2 | 2.2 mi |
Avon Grove Intermediate School 395 South Jennersville Road, West Grove, PA 19390 | 3-6 | 2.4 mi |
Fred S Engle Middle School 107 Schoolhouse Road, West Grove, PA 19390 | 7-8 | 2 mi |
Avon Grove High School 10 Waltman Way, West Grove, PA 19390 | 9-12 | 0.7 mi |
Disclaimer:
School attendance boundaries provided by ATTOM Data Solutions and are for reference only. Contact the school directly to verify enrollment eligibility.
Price & Sales History for 309 Deer Track Ct
Date
Details
Price
Change
Source
6/08/2026
Sold
$375,000
-2.57%
MLS
5/22/2026
Listed
$384,900
—
MLS
Disclaimer: Historical sales information is derived from public records provided by the county offices. Information is not guaranteed and should be independently verified.
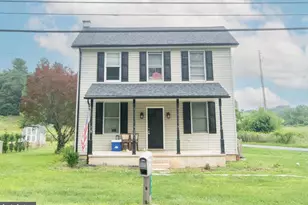
309 Deer Track Court, West Grove, PA 19390 (MLS# PACT2126052) is a Single Family property that was sold at $375,000 on June 08, 2026. This property was sold by Alice Stewart from our Harford County Regional Office Office.Want to learn more about 309 Deer Track Court? Do you have questions about finding other Single Family real estate for sale in West Grove? You can browse all West Grove real estate or contact a Coldwell Banker agent to request more information.