This is a carousel with tiles that activate property listing cards. Use the previous and next buttons to navigate.
1/1
$450,000
This is a carousel with tiles that activate property listing cards. Use the previous and next buttons to navigate.
1/1
Property Description
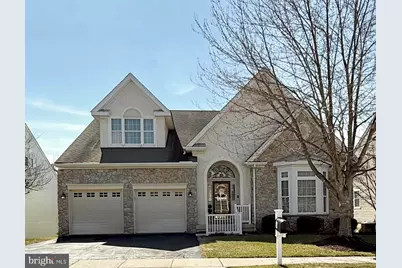
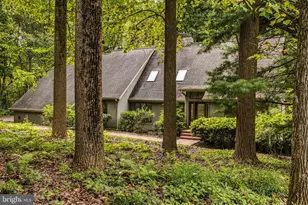
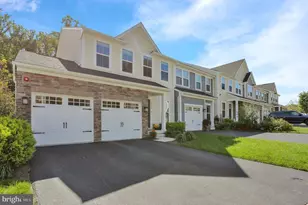
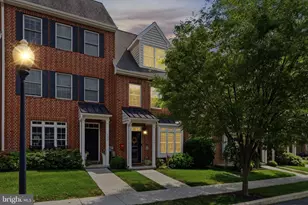
**Prior to closing: the driveway will be replaced, and the garage doors will be repaired and painted.** Welcome to the highly sought-after Ovations at Elk View community, awarded the prestigious Gold Star Community designation, offering an unparalleled ease-of-living experience. This beautiful home at 322 McNeil Lane features 3 bedrooms, 2.5 bathrooms, and an attached 2-car garage. Step inside through a beautiful stone-arched entry into a two-story foyer graced with hardwood floors, wall niches, and columns. The formal living room, featuring a bay window and crown molding, flows seamlessly into the elegant dining room, which is accented by decorative columns, a tray ceiling, and crown molding-perfect for entertaining. The heart of the home is the open-concept, large eat-in kitchen. It boasts a walk-out bay window, granite countertops, white cabinets, tile backsplash, a center island, and extra bar seating. Culinary enthusiasts will appreciate the double oven, new refrigerator, gas cooktop, all connected to the dining room via a convenient butler's door. The kitchen opens to a spacious family room featuring a cathedral ceiling, hardwood floors, a gas fireplace, surrounded by windows offering abundant natural light, with direct access to the deck. Just off the family room is a private office with French doors, perfect for working from home or as a quiet study. The main floor hosts the primary bedroom with en suite bath accessed through double doors. The bathroom boasts dual vanities, a walk-in shower, a private toilet area (water closet), and a garden tub. The spacious bedroom features two walk-in closets and a linen closet for ample storage, a tray ceiling, and a private sitting area with convenient deck access. Upstairs, wrought iron railings adorn the staircase leading to a loft that overlooks the family room and foyer. The second floor also features two more generously sized bedrooms with ceiling fans, positioned on either side of a full bathroom. The full walk-out basement opens to a paver patio and offers extensive options for additional finished living space. Don't miss out on an opportunity to call Ovations at Elk View your community!
Full Property Details
Full Property Details for 322 McNeil Ln
General
- Sold For: $450,000
- HOA FEE: $270/month
- Taxes: $8,058 (2025)
- Status: Closed
- Type: Single Family
- Source: BrightMLSPhilly
- MLS ID: PACT2116540
- Added to Site: 155 day(s) ago
Interior
- Number of Rooms: 12
- Rooms/Areas: Living Room, Dining Room, Bedroom 2, Kitchen, Family Room, Bedroom 1, Laundry, Office, Bathroom 1, Half Bath
- Interior Features: Attic, Bathroom - Soaking Tub, Bathroom - Walk-In Shower, Carpet, Ceiling Fan(s), Chair Railings, Crown Moldings, Dining Area, Entry Level Bedroom, Family Room Off Kitchen, Formal/Separate Dining Room, Kitchen - Eat-In, Kitchen - Island, Recessed Lighting, Upgraded Countertops, Walk-in Closet(s), Window Treatments, Wood Floors
- Fireplace: Yes
- Number of Fireplaces: 1
- Fireplace(s): Gas/Propane, Mantel(s)
- Appliances: Built-In Microwave, Cooktop, Dishwasher, Dryer, Oven - Double, Washer, Water Heater
- Flooring: Hardwood, Ceramic Tile, Carpet
Rooms
Bathrooms
- Total Bathrooms: 3
- Full Bathrooms: 2
- Half Bathrooms: 1
- Upper Floor Baths: 1
- Upper - Full Baths: 1
- Main Floor Baths: 2
- Main - Full Baths: 1
- Main - 1/2 Baths: 1
Bedrooms
- Total Bedrooms: 3
- Bedrooms Upper: 2
- Bedrooms Main & Up: 1
Additional Information
- Shared Amenities: Billiard Room, Club House, Common Grounds, Exercise Room, Game Room, Library, Meeting Room, Party Room, Pool - Outdoor, Putting Green, Retirement Community, Sauna, Shuffleboard, Swimming Pool, Tennis Courts
- Shared Pool: Yes
- Pool: Yes
Parking
- Garage: Yes
- Garage Spaces: 2
- Total Spaces: 2
- Parking Type: Attached Garage
- Garage Description: Garage Door Opener, Garage - Front Entry, Inside Access
Location
- Area: Penn Twp (10358)
- Municipality: PENN TWP
- County: CHESTER
- Subdivision: OVATIONS AT ELK VIEW
- Driving Directions: Route 1, take the exit for Route 896 South. Head south on Route 896 towards West Grove. Make a left into the Ovations at Elk View community onto Celebration Way, following signs to McNeil Lane.
School Information
- School District: Avon Grove
Community
- Association: Yes
- Assoc. Name: OVATIONS AT ELK VIEW
- Assoc. Fees Include: Common Area Maintenance, Health Club, Lawn Maintenance, Management, Pool(s), Recreation Facility, Snow Removal, Sauna
- Adult Community: Yes
Heating & Cooling
- Central air: Yes
- Cooling Type: Central A/C
- Cooling Fuel: Electric
- Heating Type: Forced Air
- Heating Fuel: Natural Gas
- Water Heater: Natural Gas
Utilities
- Sewer: Public Sewer
- Water: Public
Structural Information
- Structure Type: Detached
- Model: Serenade
- Construction: Stone, Stucco, Vinyl Siding
- Basement: Yes
- Basement Desc.: Walkout Level, Full
- Foundation: Concrete Perimeter
- Roof: Shingle
- Walls/Ceilings: 2 Story Ceilings, Dry Wall, Tray Ceilings
- Windows: Bay/Bow
- Doors: French, Storm
- Stories Description: Main, Upper 1
- Square Feet: 3,603
- Sq. Ft. Source: Estimated
- Living Area: 3,603 Sq. Ft.
- Finished Above Grnd: 3,603 Sq. Ft.
- Year Built: 2005
- Year Built Source: Estimated
Lot Features
- Lot Size (Acres): 0.17
- Lot Size (Sq. Ft.): 7,405
- Lot Size Source: Estimated
- Zoning: RES
Financial Considerations
- Price Per Sq. Ft.: $138.75
- Association Fee: $270
- Assoc Fee Freq.: Monthly
- Assessment Year: 2025
- School Tax: $6,958
- County Tax: $998
- County Tax Freq: Annually
- Tax w/Assessment: $193,270
- Tax Amount: $8,058
- Tax Year: 2025
- Terms: Standard Sale
- Tax Total Finished Sq. Ft.: 3603
Disclosures and Reports
- Ownership: Fee Simple
- Inclusions: Refrigerator, Washer, Dryer, Mounted TV's, and Exercise Equipment as is condition. No monetary value.
- Lot Number: 168
Listed by BHHS Fox & Roach-Kennett Sq, Deedree Erlichman
Sold by Beiler-Campbell Realtors-Avondale, Jennifer Lynn Higgins

Get Pre-Approved Today
Schools
Schools serving 322 McNeil Ln
School District:Avon Grove School District
| Name | Grades | Distance |
|---|---|---|
Penn London El School 383 South Jennersville Road, West Grove, PA 19390 | K-2 | 0.6 mi |
Avon Grove Intermediate School 395 South Jennersville Road, West Grove, PA 19390 | 3-6 | 0.8 mi |
Fred S Engle Middle School 107 Schoolhouse Road, West Grove, PA 19390 | 7-8 | 4.1 mi |
Avon Grove High School 10 Waltman Way, West Grove, PA 19390 | 9-12 | 1.7 mi |
Disclaimer:
School attendance boundaries provided by ATTOM Data Solutions and are for reference only. Contact the school directly to verify enrollment eligibility.
Price & Sales History for 322 McNeil Ln
Date
Details
Price
Change
Source
5/27/2026
Sold
$450,000
-9.98%
MLS
4/23/2026
Price Reduced
$499,900
-0.02%
MLS
3/18/2026
Price Reduced
$500,000
-4.76%
MLS
3/01/2026
Price Reduced
$525,000
-2.78%
MLS
2/25/2026
Price Reduced
$540,000
-1.82%
MLS
2/07/2026
Listed
$550,000
—
MLS
Disclaimer: Historical sales information is derived from public records provided by the county offices. Information is not guaranteed and should be independently verified.
322 McNeil Lane, West Grove, PA 19390 (MLS# PACT2116540) is a Single Family property that was sold at $450,000 on May 27, 2026. Want to learn more about 322 McNeil Lane? Do you have questions about finding other Single Family real estate for sale in West Grove? You can browse all West Grove real estate or contact a Coldwell Banker agent to request more information.