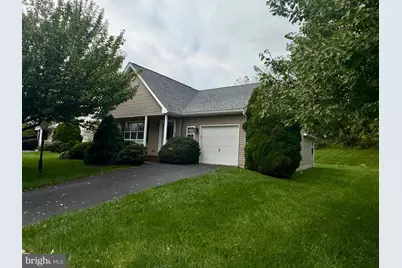
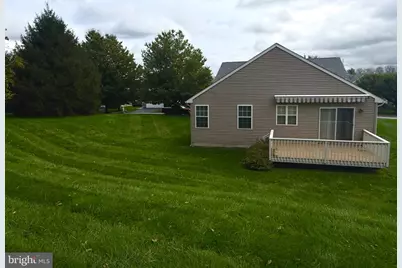
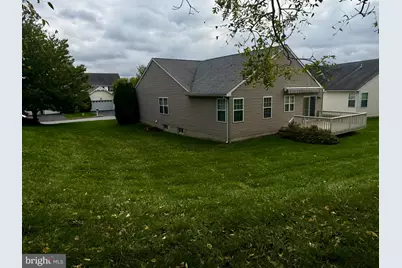
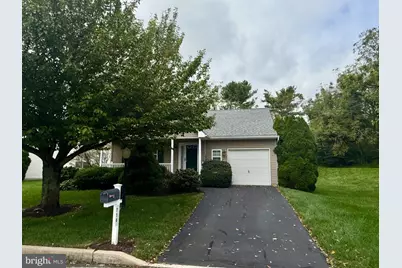
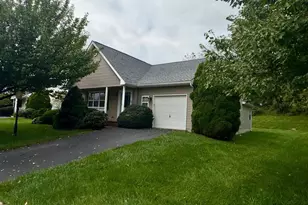
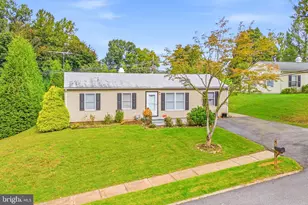
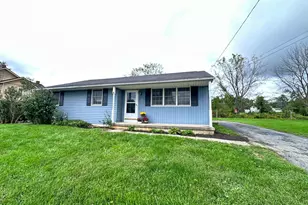
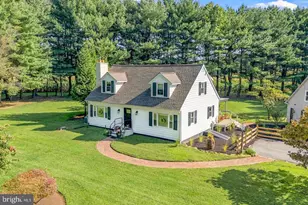
Full Property Details for 710 W Glenview Dr
General
- Price: $410,000
- HOA FEE: $215/month
- Taxes: $5,449 (2026)
- Status: Active
- Type: Single Family
- Source: BrightMLSPhilly
- MLS ID: PACT2136890
- Updated: 10/1/2026
- Added to Site: 1 day(s) ago
Interior
- Interior Features: Carpet, Dining Area, Kitchen - Eat-In, Walk-in Closet(s)
- Appliances: Dishwasher, Microwave, Refrigerator, Stove
- Flooring: Carpet, Vinyl
Rooms
- Total Bathrooms: 2
- Full Bathrooms: 2
- Main Floor Baths: 2
- Main - Full Baths: 2
- Total Bedrooms: 2
- Bedrooms Main & Up: 2
Exterior
- Exterior Features: Sidewalks
- Porch/Patio/Deck: Deck(s), Porch(es)
Parking
- Garage: Yes
- Garage Spaces: 1
- Total Spaces: 1
- Parking Features: Paved Driveway, Private
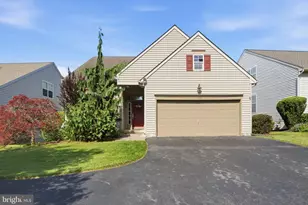
- Parking Type: Attached Garage, Driveway
- Garage Description: Garage - Front Entry, Inside Access
Location
- Area: Penn Twp (10358)
- Municipality: PENN TWP
- County: CHESTER
- Subdivision: VILLAGES AT PENN RIDGE
- Driving Directions: use google maps
- Location Details: Middle Of Block
School Information
- School District: Avon Grove
Community
- Association: Yes
- Adult Community: Yes
Heating & Cooling
- Central air: Yes
- Cooling Type: Central A/C
- Cooling Fuel: Electric
- Heating Type: Forced Air
- Heating Fuel: Propane - Owned
- Water Heater: Electric
Utilities
- Sewer: Public Sewer
- Water: Public
- Utility Description: Cable TV Available
Structural Information
- Architectural Style: Cottage, Ranch/Rambler
- Structure Type: Detached
- Construction: Vinyl Siding
- Basement: Yes
- Basement Desc.: Full
- Foundation: Concrete Perimeter
- Roof: Shingle
- Walls/Ceilings: Dry Wall
- Stories Description: Main
- Square Feet: 1,666
- Sq. Ft. Source: Assessor
- Living Area: 1,666 Sq. Ft.
- Finished Above Grnd: 1,666 Sq. Ft.
- Year Built: 2002
- Year Built Source: Assessor
- Property Condition: Excellent
Lot Features
- Property View: Street
- Lot Size (Acres): 0.19
- Lot Size (Sq. Ft.): 8,133
- Lot Size Source: Assessor
- Zoning: R3
- Lot Description: Front Yard, Landscaping, Rear Yard, SideYard(s), Sloping
Financial Considerations
- Price Per Sq. Ft.: $246.1
- Association Fee: $215
- Assoc Fee Freq.: Monthly
- Assessment Year: 2026
- School Tax: $4,727
- City/TownTax: $67
- City/TownTax Freq: Annually
- County Tax: $655
- County Tax Freq: Annually
- Tax w/Assessment: $126,870
- Tax Amount: $5,449
- Tax Year: 2026
- Tax Total Finished Sq. Ft.: 1666
Disclosures and Reports
- Ownership: Fee Simple
- Lot Number: 283
Listed by Beiler-Campbell Realtors-Oxford, Maria D Moran