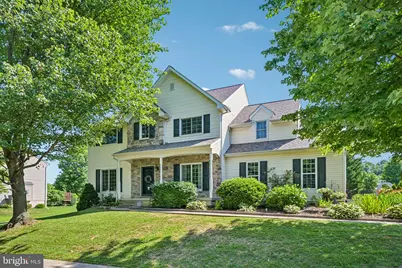
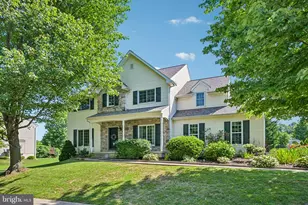
Full Property Details for 819 Edna Jane Ln
General
- Sold For: $620,000
- HOA FEE: $75/month
- HOA FEE FREQ.: Quarterly
- Taxes: $10,501 (2026)
- Status: Closed
- Type: Single Family
- Source: BrightMLSPhilly
- MLS ID: PACT2129992
- Added to Site: 96 day(s) ago
Interior
- Rooms/Areas: Living Room, Dining Room, Primary Bedroom, Bedroom 2, Bedroom 3, Kitchen, Family Room, Bedroom 1, Other, Attic
- Interior Features: Primary Bath(s), Kitchen - Island, Ceiling Fan(s), WhirlPool/HotTub, Kitchen - Eat-In
- Appliances: Cooktop, Oven - Self Cleaning, Dishwasher
- Flooring: Fully Carpeted, Vinyl
Rooms
- Total Bathrooms: 3
- Full Bathrooms: 2
- Half Bathrooms: 1
- Upper Floor Baths: 2
- Upper - Full Baths: 2
- Main Floor Baths: 1
- Main - 1/2 Baths: 1
- Total Bedrooms: 4
- Bedrooms Upper: 4
Exterior
- Exterior Features: Sidewalks, Play Equipment, Exterior Lighting
- Porch/Patio/Deck: Patio(s), Porch(es)
Parking
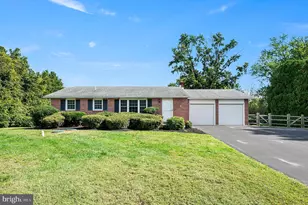
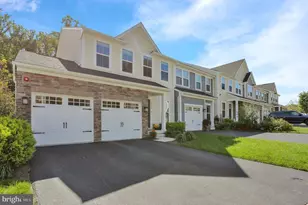
- Garage: Yes
- Garage Spaces: 2
- Total Spaces: 2
- Parking Type: On Street, Driveway, Attached Garage, Other
- Garage Description: Inside Access, Garage Door Opener
Location
- Area: London Grove Twp (10359)
- Municipality: LONDON GROVE TWP
- County: CHESTER
- Subdivision: LAMBORN HUNT
- Cross Streets: State Road
- Driving Directions: Google Maps 819 Edna Jane
School Information
- School District: Avon Grove
Community
- Association: Yes
- Assoc. Name: KELLY MANAGEMENT SERVICES
- Assoc. Fees Include: Common Area Maintenance, Snow Removal
Heating & Cooling
- Central air: Yes
- Cooling Type: Central A/C
- Cooling Fuel: Electric
- Heating Type: Forced Air
- Heating Fuel: Natural Gas
- Water Heater: Natural Gas
Utilities
- Sewer: Public Sewer
- Water: Public
- Utility Description: Cable TV
Structural Information
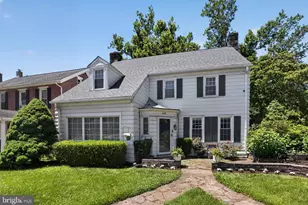
- Architectural Style: Colonial
- Structure Type: Detached
- Construction: Vinyl Siding
- Basement: Yes
- Basement Desc.: Fully Finished, Sump Pump
- Foundation: Concrete Perimeter
- Roof: Pitched, Shingle
- Walls/Ceilings: Cathedral Ceilings, 9'+ Ceilings
- Windows: Bay/Bow
- Stories Description: Main, Upper 1
- Square Feet: 3,360
- Sq. Ft. Source: Assessor
- Living Area: 3,360 Sq. Ft.
- Finished Above Grnd: 2,460 Sq. Ft.
- Finished Below Grnd: 900 Sq. Ft.
- Year Built: 2004
- Year Built Source: Assessor
- Property Condition: Excellent
Lot Features
- Lot Size (Acres): 0.28
- Lot Size (Sq. Ft.): 12,196
- Lot Size Source: Estimated
- Zoning: RR
- Lot Description: Level
Financial Considerations
- Price Per Sq. Ft.: $241.87
- Association Fee: $225
- Assoc Fee Freq.: Quarterly
- Assessment Year: 2026
- School Tax: $8,913
- City/TownTax: $309
- City/TownTax Freq: Annually
- County Tax: $1,278
- County Tax Freq: Annually
- Tax w/Assessment: $247,600
- Tax Amount: $10,501
- Tax Year: 2026
- Terms: Standard Sale
- Tax Total Finished Sq. Ft.: 3360
Disclosures and Reports
- Ownership: Fee Simple
- Inclusions: Washer/Dryer/All kitchen appliances/Bar stools/Bar refrigerator/Bar Projector
- Lot Number: 127.62
Listed by LPT Realty, LLC, Angela Christine Beers
Sold by Patterson-Schwartz - Greenville, Nadiene Elizabeth Ringler-Friedrich