This is a carousel with tiles that activate property listing cards. Use the previous and next buttons to navigate.
1/1
$285,000
This is a carousel with tiles that activate property listing cards. Use the previous and next buttons to navigate.
1/1
Property Description
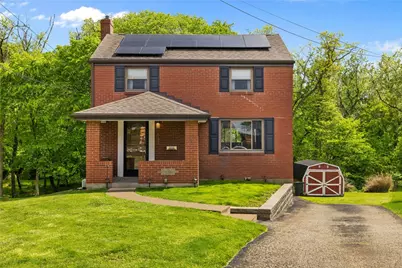
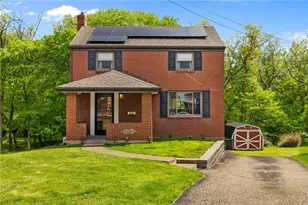
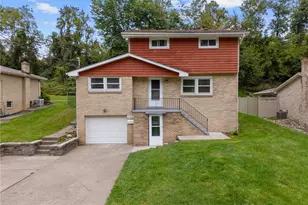
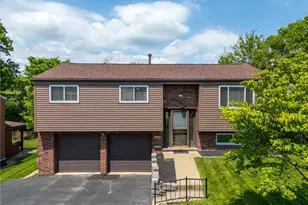
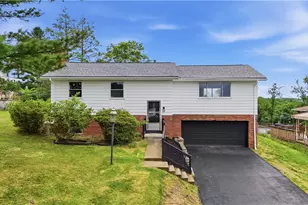
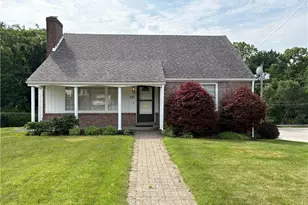
Tucked away on a quiet, peaceful cul-de-sac, this immaculate 3-bed, 2-bath home perfectly blends classic charm with modern, versatile living space. From the moment you arrive, the curb appeal speaks for itself, but the real magic happens once you are inside. The home boasts a modern designed eat-in kitchen with stainless steel appliances & plenty of storage. Prepare to be wowed by the beautiful, bright addition featuring a dramatic vaulted ceiling & an electric fireplace. This room is equipped with its own split-system to ensure comfortability. It's the perfect sun-drenched family room or gathering space. Located directly off the addition is a beautiful deck offering a seamless inside-outside transition. Whether you're hosting summer BBQs or enjoying a quiet morning coffee, this space offers a spectacular, private view of your fabulous, wooded backyard. The lower level provides another place to unwind offering a 11x21 game room, adding significant living space. The upper floor offers 3 generously-sized bedrooms & a full bath. From the quiet cul-de-sac location to the incredible indoor-outdoor flow, this gem truly offers the space and versatility you've been searching for. Schedule your tour today, this one won't last long!
Full Property Details
Full Property Details for 3643 Longview Dr
General
- Sold For: $285,000
- Taxes: $3,983
- Status: Closed
- Type: Single Family
- Source: West_Penn_MLS
- MLS ID: 1754823
- Added to Site: 107 day(s) ago
Interior
- Number of Rooms: 8
- Fireplace: Yes
- Number of Fireplaces: 1
- Fireplace(s): Electric
- Appliances: Some Gas Appliances, Dryer, Dishwasher, Disposal, Microwave, Refrigerator, Stove, Washer
- Flooring: Vinyl, Carpet
Rooms
Bathrooms
- Total Bathrooms: 2
- Full Bathrooms: 2
Bedrooms
- Total Bedrooms: 3
Parking
- Garage: Yes
- Attached garage: Yes
- Total Spaces: 1
- Parking Features: Built In
Location
- County: Allegheny-South
- Subdivision: Calhoun Village
- Driving Directions: West Run Rd to Laurel Hill to left on Pinewood to left on Overdale to left onto Longview (cul de sac)
School Information
- Elem School District: Steel Valley
- Midd School District: Steel Valley
- High School District: Steel Valley
Heating & Cooling
- Central air: Yes
- Air Conditioning: Yes
- Cooling Type: Central Air
- Heating Type: Forced Air, Gas
Utilities
- Sewer: Public Sewer
- Water: Public
Structural Information
- Architectural Style: Two Story
- Construction: Frame
- Basement: Yes
- Basement Desc.: Partial, Walk-Out Access
- Roof: Asphalt
- Stories/Levels: 2
- Building Size: 1718
- Year Built: 1956
- Property Condition: Resale
Lot Features
- Lot Size (Acres): 0.1596
- Lot Dimensions: .1596
Financial Considerations
- Assessment Amount: $98,400
- Tax Amount: $3,983
Listing courtesy of Berkshire Hathaway Homeservices The Preferred Real
Sold courtesy of Re/Max Infinity

Get Pre-Approved Today
Schools
Schools serving 3643 Longview Dr
School District:Steel Valley School District
Disclaimer:
School attendance boundaries provided by ATTOM Data Solutions and are for reference only. Contact the school directly to verify enrollment eligibility.
Price & Sales History for 3643 Longview Dr
Date
Details
Price
Change
Source
7/31/2026
Sold
$285,000
—
MLS
5/20/2026
Listed
$285,000
—
MLS
Disclaimer: Historical sales information is derived from public records provided by the county offices. Information is not guaranteed and should be independently verified.
Home Warranty : Included
3643 Longview Dr, West Homestead, PA 15120 (MLS# 1754823) is a Single Family property that was sold at $285,000 on July 31, 2026. Want to learn more about 3643 Longview Dr? Do you have questions about finding other Single Family real estate for sale in West Homestead? You can browse all West Homestead real estate or contact a Coldwell Banker agent to request more information.