Full Property Details for 1952 Garfield Ave
General
- Price: $299,900
- Taxes: $3,733 (2026)
- Status: Pending
- Type: Single Family
- Source: BrightMLSPhilly
- MLS ID: PABK2077850
- Updated: 9/15/2026
- Added to Site: 35 day(s) ago
Interior
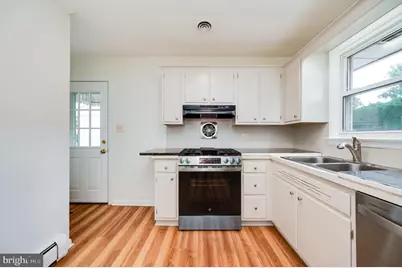
- Interior Features: Bathroom - Soaking Tub, Breakfast Area, Combination Kitchen/Dining, Dining Area, Floor Plan - Traditional, Kitchen - Eat-In, Wood Floors
- Appliances: Dishwasher, Dryer - Gas, Energy Efficient Appliances, Freezer, Oven/Range - Gas, Range Hood, Refrigerator, Stainless Steel Appliances, Water Heater, Water Heater - High-Efficiency
- Flooring: Hardwood, Luxury Vinyl Plank
Rooms
- Total Bathrooms: 2
- Full Bathrooms: 1
- Half Bathrooms: 1
- Main Floor Baths: 2
- Main - Full Baths: 1
- Main - 1/2 Baths: 1
- Total Bedrooms: 3
- Bedrooms Main & Up: 3
Exterior
- Exterior Features: Street Lights
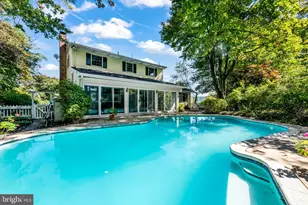
- Porch/Patio/Deck: Deck(s)
Parking
- Total Spaces: 3
- Parking Features: Asphalt Driveway
- Parking Type: Driveway
Location
- Area: Spring Twp (10280)
- Municipality: SPRING TWP
- County: BERKS
- Subdivision: WEST WYOMISSING
- Cross Streets: Morwood Ave
- Driving Directions: Penn Avenue West-left on West Wyomissing Blvd.- left on Garfield Avenue
- Location Details: Suburban
School Information
- School District: Wilson
- High School: Wilson
Heating & Cooling
- Central air: Yes
- Cooling Type: Central A/C
- Cooling Fuel: Electric
- Heating Type: Forced Air
- Heating Fuel: Natural Gas
- Water Heater: Natural Gas
Utilities
- Sewer: Public Sewer
- Water: Public
- Utility Description: Electric Available, Cable TV Available, Natural Gas Available, Sewer Available, Water Available
Structural Information
- Architectural Style: Ranch/Rambler
- Structure Type: Detached
- Construction: Brick
- Basement: Yes
- Basement Desc.: Partially Finished
- Foundation: Brick/Mortar
- Roof: Pitched, Shingle
- Walls/Ceilings: Dry Wall
- Windows: Replacement
- Stories Description: Main
- Square Feet: 1,803
- Sq. Ft. Source: Assessor
- Living Area: 1,803 Sq. Ft.
- Finished Above Grnd: 1,053 Sq. Ft.
- Finished Below Grnd: 750 Sq. Ft.
- Basement Finished: 85%
- Year Built: 1966
- Year Built Source: Assessor
- Property Condition: Excellent
Additional Structures
Lot Features
- Property View: Street
- Lot Size (Acres): 0.18
- Lot Size (Sq. Ft.): 7,840
- Lot Size Source: Assessor
- Lot Dimensions: IRREG
- Zoning: RES
- Lot Description: Level
- Fencing (Description): Fully, Wire
Financial Considerations
- Price Per Sq. Ft.: $284.81
- Assessment Year: 2026
- School Tax: $2,641
- City/TownTax: $315
- City/TownTax Freq: Annually
- County Tax: $777
- County Tax Freq: Annually
- Tax w/Assessment: $86,200
- Tax Amount: $3,733
- Tax Year: 2026
- Tax Total Finished Sq. Ft.: 1053
Disclosures and Reports
- Ownership: Fee Simple
- Inclusions: Refrig., Washer & Dryer, Basement Freezer, lawn mower
- Lot Number: 4010
Listed by Iron Valley Real Estate of Berks, Fernando Hernandez