This is a carousel with tiles that activate property listing cards. Use the previous and next buttons to navigate.
1/1
$255,000
This is a carousel with tiles that activate property listing cards. Use the previous and next buttons to navigate.
1/1
Property Description
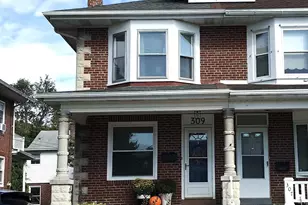
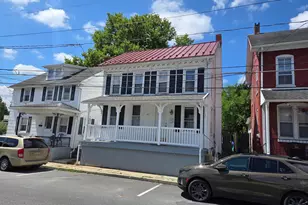
Welcome to 2122 Highland Street! This twin home in the Wilson School District perfectly blends modern and classic charm in a quiet neighborhood, offering close proximity to schools, restaurants, and shopping. When you open the door you enter the living area, which features stained glass windows and hardwood floors. This leads into the dining area, which has an enlarged opening and a bay window. Past the dining area is the kitchen, which has newer vinyl plank flooring, 20 handles, and a pantry. The mudroom has brand new flooring and houses the laundry area and the half bathroom. On the second floor you will find two bedrooms: one features built-in storage and a heated sunporch overlooking the backyard and the other features a bay window and a walk in closet / dressing area. The large, updated full bathroom with built in storage completes the second floor. The third floor heated bedroom is accessed through the second floor rear bedroom. In the basement you will find a finished, cozy family room. For outdoor entertaining, there is a covered porch in the front of the home and a cement patio and firepit in the fenced backyard. A new roof is being put on the home at the beginning of July too. This home in the Wilson School District is one you don't want to miss! A highest and best offer deadline has been set for Sunday, July 12th, at noon.
Full Property Details
Full Property Details for 2122 Highland St
General
- Sold For: $255,000
- Taxes: $3,788 (2026)
- Status: Closed
- Type: Single Family
- Source: BrightMLSPhilly
- MLS ID: PABK2073968
- Added to Site: 49 day(s) ago
Interior
- Number of Rooms: 6
- Rooms/Areas: Living Room, Dining Room, Primary Bedroom, Bedroom 2, Kitchen, Family Room, Bedroom 1, Sun/Florida Room, Mud Room, Attic
- Interior Features: Stain/Lead Glass, Kitchen - Eat-In
- Appliances: Built-In Range, Dishwasher, Refrigerator
- Flooring: Vinyl, Tile/Brick, Wood
Rooms
Bathrooms
- Total Bathrooms: 2
- Full Bathrooms: 1
- Half Bathrooms: 1
- Upper Floor Baths: 1
- Upper - Full Baths: 1
- Main Floor Baths: 1
- Main - 1/2 Baths: 1
Bedrooms
- Total Bedrooms: 3
- Bedrooms Upper: 3
- Bedrooms-Up2: 1
Exterior
- Exterior Features: Sidewalks, Street Lights
- Porch/Patio/Deck: Porch(es)
Parking
- Total Spaces: 1
- Parking Features: Crushed Stone
- Parking Type: Off Street
Location
- Area: Spring Twp (10280)
- Municipality: SPRING TWP
- County: BERKS
- Cross Streets: Telford Ave
- Driving Directions: 422 W Towards Lebanon/ Penn Ave, Right onto Peresie Ave, ;eft onto highland ave
School Information
- School District: Wilson
Heating & Cooling
- Cooling Type: Wall Unit
- Cooling Fuel: Electric
- Heating Type: Radiant
- Heating Fuel: Natural Gas
- Water Heater: Natural Gas
Utilities
- Sewer: Public Sewer
- Water: Public
Structural Information
- Architectural Style: Traditional
- Structure Type: Twin/Semi-Detached
- Construction: Brick
- Basement: Yes
- Basement Desc.: Full
- Foundation: Block
- Roof: Shingle
- Stories Description: Lower 1, Main, Upper 1, Upper 2
- Square Feet: 1,396
- Sq. Ft. Source: Assessor
- Living Area: 1,396 Sq. Ft.
- Finished Above Grnd: 1,396 Sq. Ft.
- Year Built: 1920
- Year Built Source: Assessor
Additional Structures
- Other Structures: Shed
Lot Features
- Lot Size (Acres): 0.08
- Lot Size (Sq. Ft.): 3,484
- Lot Size Source: Assessor
- Street/Road Desc.: Paved
- Zoning: U
- Lot Description: Level, Front Yard, Rear Yard, SideYard(s)
Financial Considerations
- Price Per Sq. Ft.: $171.2
- Assessment Year: 2026
- School Tax: $2,709
- City/TownTax: $311
- City/TownTax Freq: Annually
- County Tax: $768
- County Tax Freq: Annually
- Tax w/Assessment: $85,200
- Tax Amount: $3,788
- Tax Year: 2026
- Terms: Standard Sale
- Tax Total Finished Sq. Ft.: 1396
Disclosures and Reports
- Ownership: Fee Simple
- Inclusions: Electric range, dishwasher and 3 A/C window units
- Lot Number: 3913
Listed by Keller Williams Platinum Realty - Wyomissing, Cynthia Ann Borelli
Sold by Century 21 Gold, Michael F Klonis

Get Pre-Approved Today
Schools
Schools serving 2122 Highland St
School District:Wilson School District
| Name | Grades | Distance |
|---|---|---|
Whitfield El School 2700 Van Reed Road, West Lawn, PA 19609 | K-5 | 0.8 mi |
Wilson West Middle School 450 Faust Road, Sinking Spring, PA 19608 | 6-8 | 3 mi |
Wilson High School 2601 Grandview Boulevard, West Lawn, PA 19609 | 9-12 | 0.5 mi |
Disclaimer:
School attendance boundaries provided by ATTOM Data Solutions and are for reference only. Contact the school directly to verify enrollment eligibility.
Price & Sales History for 2122 Highland St
Date
Details
Price
Change
Source
8/26/2026
Sold
$255,000
6.69%
MLS
7/09/2026
Listed
$239,000
—
MLS
Disclaimer: Historical sales information is derived from public records provided by the county offices. Information is not guaranteed and should be independently verified.
2122 Highland Street, West Lawn, PA 19609 (MLS# PABK2073968) is a Single Family property that was sold at $255,000 on August 26, 2026. Want to learn more about 2122 Highland Street? Do you have questions about finding other Single Family real estate for sale in West Lawn? You can browse all West Lawn real estate or contact a Coldwell Banker agent to request more information.