This is a carousel with tiles that activate property listing cards. Use the previous and next buttons to navigate.
1/1
$264,500
This is a carousel with tiles that activate property listing cards. Use the previous and next buttons to navigate.
1/1
Property Description
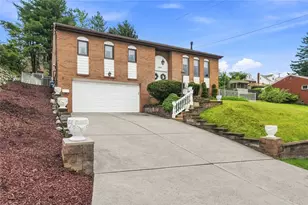
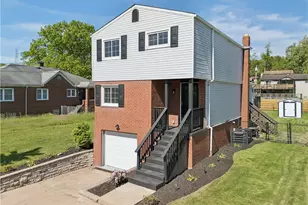
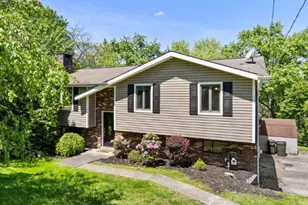
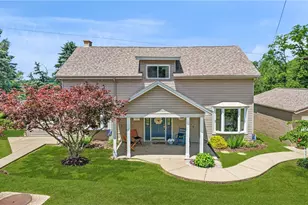
STEP INTO YOUR DREAM HOME! Beautifully maintained, updated & move-in ready! This spacious home offers 3 bedrooms, 3 full bathrooms, an inviting open-concept main level, finished game room, and an incredible outdoor oasis with an in-ground heated pool! From the moment you walk in, you'll appreciate the care and attention to detail throughout this meticulously kept home. UPDATED KITCHEN The open-concept kitchen features: "¢ New self-closing cabinets & drawers "¢ Granite countertops "¢ Deep, double-bowl stainless-steel sink "¢ New gas stove & dishwasher "¢ New plumbing & fixtures "¢ New ceiling light fixture "¢ Glass sliding doors leading directly to the patio & pool MAIN LEVEL "¢ Spacious dining room flowing into the living room "¢ Gleaming hardwood floors throughout the main level "¢ Gas fireplace "¢ Abundant natural light "¢ Wonderful open flow for entertaining and everyday living FINISHED GAME ROOM The finished game room with new neutral wall-to-wall carpeting and a gas heating stove provides versatile additional living space. Use it as a family room, entertainment area, home gym, hobby space, or whatever fits your lifestyle! BEDROOMS & BATHS "¢ 3 bedrooms with new windows "¢ 3 full bathrooms "¢ Upstairs bath has updated commode, tub & sink fixtures OUTDOOR OASIS Step outside and enjoy your own in-ground heated pool! The patio provides the perfect setting for summer entertaining, relaxing, and making memories with family and friends. MORE RECENT UPDATES INCLUDE: "¢ Levolor blinds throughout, including sliding door "¢ Replaced breaker box "¢ New double-bowl laundry tubs, fixtures & flooring in utility room "¢ Replaced exterior indoor/outdoor carpeting on patio & stoop "¢ Entire home & garage freshly painted "¢ Carbon monoxide & smoke detectors installed BONUS: 1-Year HSA Home Warranty PLUS 7-Star Buyers Upgrade! Conveniently located just minutes from shopping, dining, and local amenities, while tucked into a peaceful neighborhood. This is the kind of home that combines space, updates, comfort, convenience, and outdoor living-all in one! 3 BEDROOMS | 3 FULL BATHS | FINISHED GAME ROOM | HEATED IN-GROUND POOL | UPDATED KITCHEN | 2-CAR GARAGE Don't miss your opportunity to make this beautiful home yours! Message me today for additional information or to schedule your private showing!
Full Property Details
Full Property Details for 2304 Vermont Ave
General
- Sold For: $264,500
- Taxes: $5,240
- Status: Closed
- Type: Single Family
- Source: West_Penn_MLS
- MLS ID: 1768926
- Added to Site: 61 day(s) ago
Interior
- Number of Rooms: 8
- Interior Features: Window Treatments
- Fireplace: Yes
- Number of Fireplaces: 1
- Fireplace(s): Gas, Family/Living/Great Room
- Appliances: Some Gas Appliances, Dishwasher, Refrigerator, Stove
- Flooring: Ceramic Tile, Hardwood, Vinyl
Rooms
Bathrooms
- Total Bathrooms: 3
- Full Bathrooms: 3
Bedrooms
- Total Bedrooms: 3
Additional Information
- Pool: Yes
- Pool Description: Pool
Parking
- Garage: Yes
- Attached garage: Yes
- Total Spaces: 2
- Parking Features: Built In, Garage Door Opener
Location
- County: Allegheny-South
- Subdivision: Duquesne Annex Plan
School Information
- Elem School District: West Mifflin Area
- Midd School District: West Mifflin Area
- High School District: West Mifflin Area
Heating & Cooling
- Central air: Yes
- Air Conditioning: Yes
- Cooling Type: Central Air
- Heating Type: Forced Air, Gas
Utilities
- Sewer: Public Sewer
- Water: Public
Structural Information
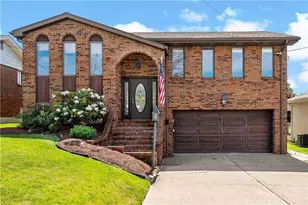
- Architectural Style: Contemporary, Split Level
- Construction: Brick
- Basement: Yes
- Basement Desc.: Finished, Walk-Out Access
- Roof: Composition
- Windows: Multi Pane, Screens, Window Treatments
- Stories/Levels: 2
- Building Size: 1580
- Year Built: 1981
- Property Condition: Resale
Lot Features
- Lot Size (Acres): 0.1722
- Lot Dimensions: 77 x 101 x 77 x 100 M/L
Financial Considerations
- Assessment Amount: $118,400
- Tax Amount: $5,240
Listing courtesy of Keller Williams Realty
Sold courtesy of Re/Max Select Realty

Get Pre-Approved Today
Schools
Schools serving 2304 Vermont Ave
School District:West Mifflin Area School District
| Name | Grades | Distance |
|---|---|---|
West Mifflin Area Middle School 81 Commonwealth Avenue, West Mifflin, PA 15122 | 4-8 | 1.4 mi |
Disclaimer:
School attendance boundaries provided by ATTOM Data Solutions and are for reference only. Contact the school directly to verify enrollment eligibility.
Price & Sales History for 2304 Vermont Ave
Date
Details
Price
Change
Source
9/11/2026
Sold
$264,500
—
MLS
8/09/2026
Listed
$264,500
—
MLS
Disclaimer: Historical sales information is derived from public records provided by the county offices. Information is not guaranteed and should be independently verified.
Home Warranty : Included
2304 Vermont Ave., West Mifflin, PA 15122 (MLS# 1768926) is a Single Family property that was sold at $264,500 on September 11, 2026. Want to learn more about 2304 Vermont Ave.? Do you have questions about finding other Single Family real estate for sale in West Mifflin? You can browse all West Mifflin real estate or contact a Coldwell Banker agent to request more information.