Full Property Details for 119 Markley Farm Cir
General
- Sold For: $800,000
- HOA FEE: $50/month
- Taxes: $11,868 (2025)
- Status: Closed
- Type: Single Family
- Source: BrightMLSPhilly
- MLS ID: PAMC2188468
- Added to Site: 66 day(s) ago
Interior
- Rooms/Areas: Dining Room, Primary Bedroom, Bedroom 2, Bedroom 3, Kitchen, Family Room, Basement, Foyer, Breakfast Room, Bedroom 1, Laundry, Office, Primary Bathroom, Full Bath
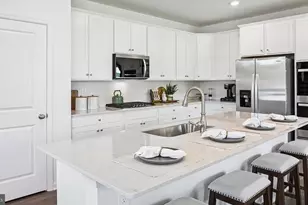
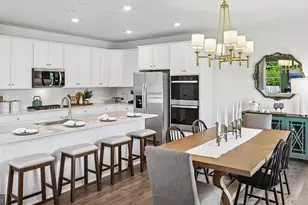
- Interior Features: Bar, Bathroom - Stall Shower, Bathroom - Walk-In Shower, Breakfast Area, Carpet, Ceiling Fan(s), Chair Railings, Crown Moldings, Dining Area, Family Room Off Kitchen, Floor Plan - Traditional, Formal/Separate Dining Room, Kitchen - Gourmet, Primary Bath(s), Pantry, Recessed Lighting, Sound System, Sprinkler System, Upgraded Countertops, Wainscotting, Walk-in Closet(s), Wet/Dry Bar
- Fireplace: Yes
- Number of Fireplaces: 1
- Fireplace(s): Fireplace - Glass Doors, Gas/Propane, Insert
- Appliances: Built-In Microwave, Built-In Range, Dishwasher, Disposal, Dryer, Oven - Double, Oven - Wall, Oven/Range - Gas, Range Hood, Refrigerator, Stainless Steel Appliances, Washer
- Flooring: Engineered Wood, Carpet
Rooms
- Total Bathrooms: 4
- Full Bathrooms: 3
- Half Bathrooms: 1
- Upper Floor Baths: 2
- Upper - Full Baths: 2
- Main Floor Baths: 1
- Main - 1/2 Baths: 1
- Lower Floor Baths: 1
- Lower - Full Baths: 1
- Total Bedrooms: 4
- Bedrooms Upper: 4
Additional Information
- Security/Safety: Carbon Monoxide Detector(s), Exterior Cameras, Smoke Detector
Exterior
- Exterior Features: Exterior Lighting, Lawn Sprinkler, Outbuilding(s), Street Lights, Underground Lawn Sprinkler
- Porch/Patio/Deck: Deck(s), Porch(es)
Parking
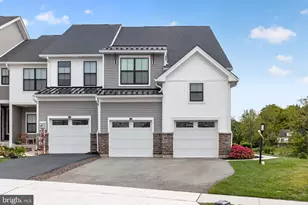
- Garage: Yes
- Garage Spaces: 2
- Total Spaces: 2
- Parking Features: Paved Driveway, Electric Vehicle Charging Station(s)
- Parking Type: Attached Garage
- Garage Description: Garage - Front Entry, Garage Door Opener
Location
- Area: West Norriton Twp (10663)
- Municipality: WEST NORRITON TWP
- County: MONTGOMERY
- Subdivision: MARKLEY FARM
- Driving Directions: From 422-W, take the PA=363 N exit toward Audubon/Trooper. Turn Right onto Egypt Rd. Turn Left onto School Ln. Turn Right onto W Main St. Turn Left opnto Burnside Ave. Turn Left onto Chestnut Ave. Turn Right onto Markley Farm Cir.
- Location Details: Suburban
School Information
- School District: Norristown Area
- High School: Norristown Area
Community
- Association: Yes
- Assoc. Name: MARKLEY FARM HOME OWNERS ASSOCIATION
- Pets Allowed: Yes
- Pets: No Pet Restrictions
Heating & Cooling
- Central air: Yes
- Cooling Type: Central A/C
- Cooling Fuel: Electric
- Heating Type: Central
- Heating Fuel: Natural Gas
- Water Heater: Natural Gas
Utilities
- Sewer: Public Sewer
- Water: Public
Structural Information
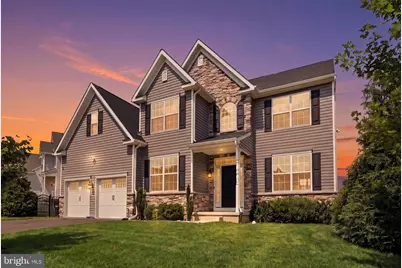
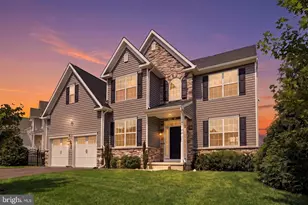
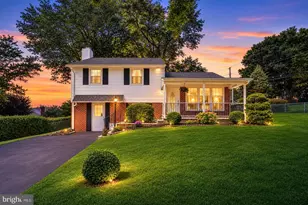
- Architectural Style: Traditional
- Structure Type: Detached
- Construction: Vinyl Siding
- Basement: Yes
- Basement Desc.: Fully Finished, Improved, Interior Access, Sump Pump
- Foundation: Concrete Perimeter
- Roof: Asphalt
- Walls/Ceilings: 9'+ Ceilings
- Stories Description: Lower 1, Main, Upper 1
- Square Feet: 3,791
- Sq. Ft. Source: Assessor
- Living Area: 3,791 Sq. Ft.
- Finished Above Grnd: 2,941 Sq. Ft.
- Finished Below Grnd: 850 Sq. Ft.
- Year Built: 2020
- Year Built Source: Assessor
- Property Condition: Excellent
Unit Information
Additional Structures
Lot Features
- Lot Size (Acres): 0.28
- Lot Size (Sq. Ft.): 12,272
- Lot Size Source: Assessor
- Lot Dimensions: 196.00 x 0.00
- Zoning: R1
Financial Considerations
- Price Per Sq. Ft.: $255.02
- Association Fee: $50
- Assoc Fee Freq.: Monthly
- Assessment Year: 2026
- School Tax: $9,321
- City/TownTax: $1,131
- City/TownTax Freq: Annually
- County Tax: $1,298
- County Tax Freq: Annually
- Tax w/Assessment: $237,770
- Tax Amount: $11,868
- Tax Year: 2025
- Terms: Standard Sale
- Tax Total Finished Sq. Ft.: 3791
Disclosures and Reports
- Ownership: Fee Simple
- Lot Number: 11
Listed by EXP Realty, LLC, Michelle Beaver
Sold by Lus Realty LLC, Afoluso Adesanya