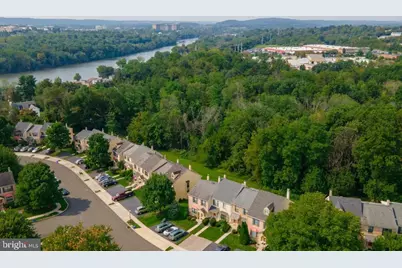
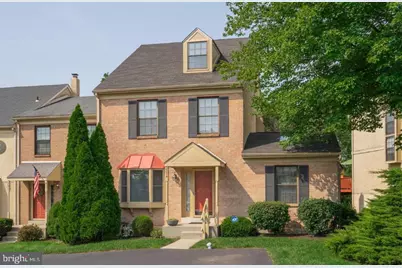
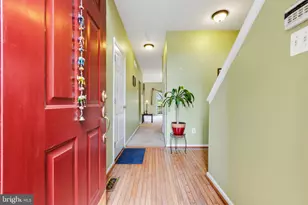
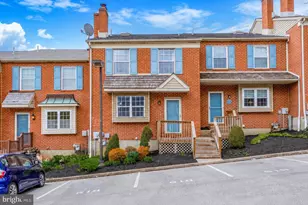
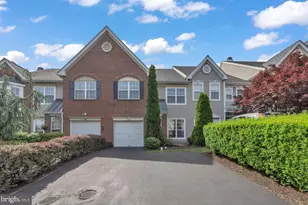
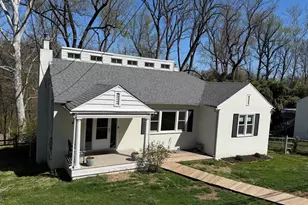
Full Property Details for 2074 Yorktown S
General
- Rent: $3,095
- Status: Pending
- Type: Townhouse
- Source: BrightMLSPhilly
- MLS ID: PAMC2185846
- Updated: 7/26/2026
- Added to Site: 57 day(s) ago
Rental Information
- Max. Lease (Mths): 60
- Min. Lease (Mths): 12
- Rent Includes: Common Area Maintenance, Grounds Maintenance, HOA/Condo Fee, Parking, Pool Maintenance, Snow Removal, Trash Removal
Interior
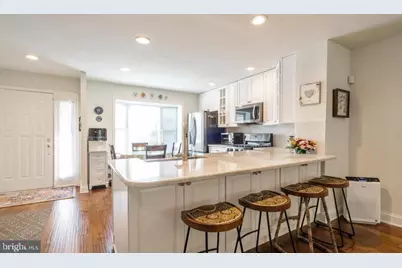
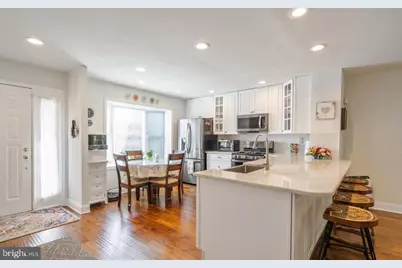
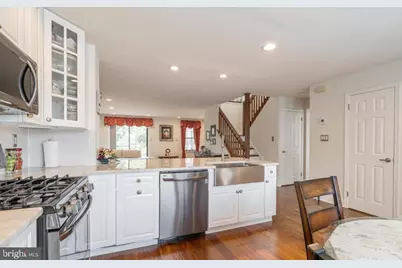
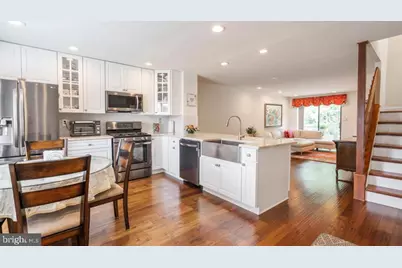
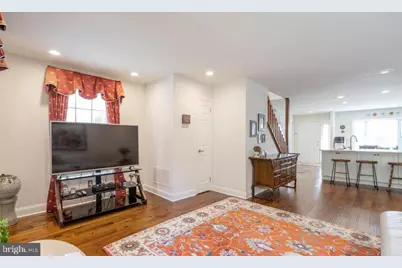
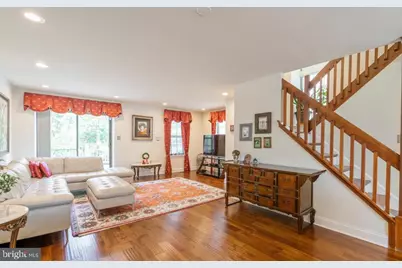
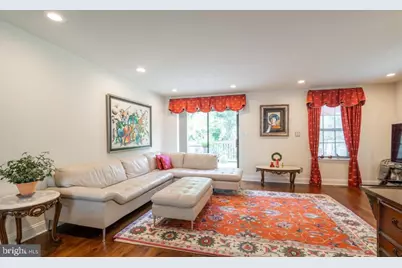
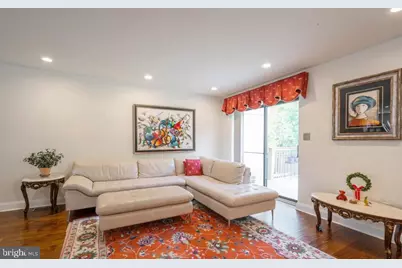
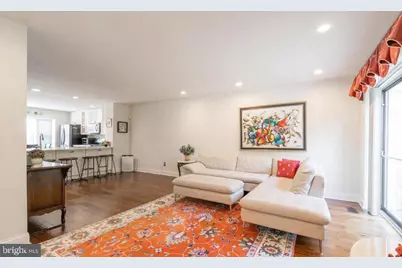
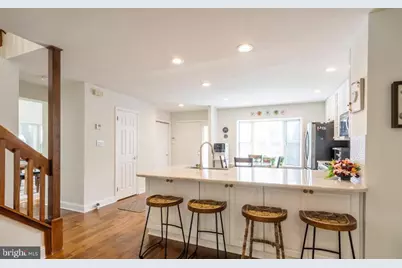
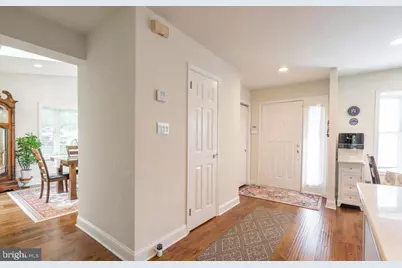
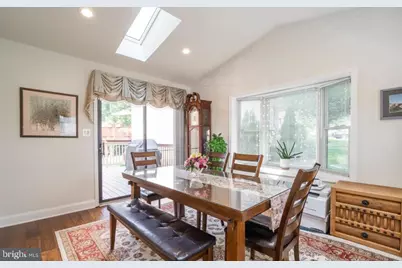
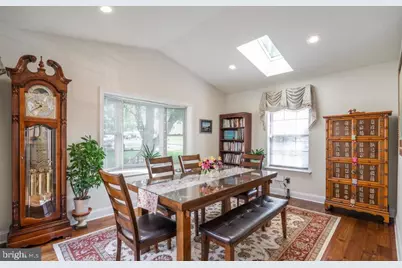
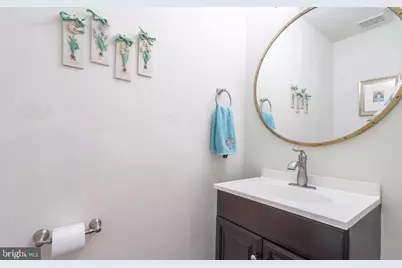
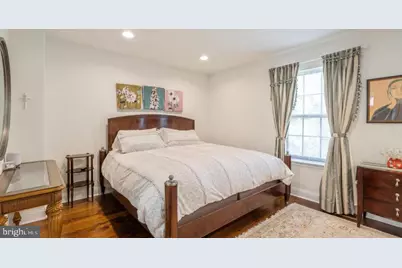
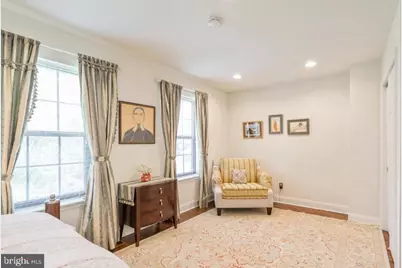
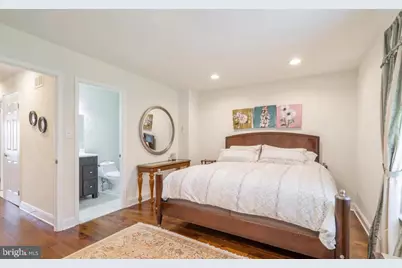
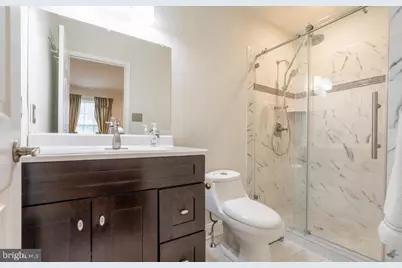
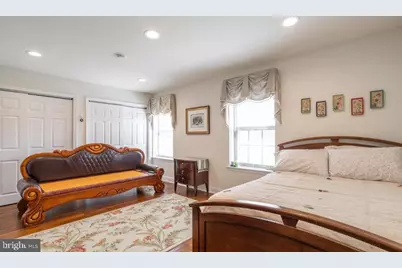
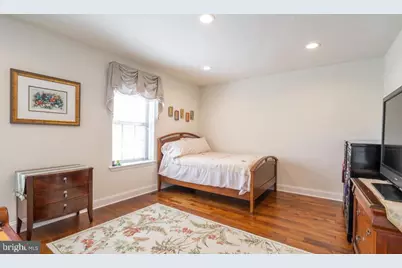
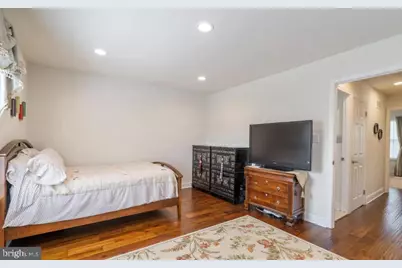
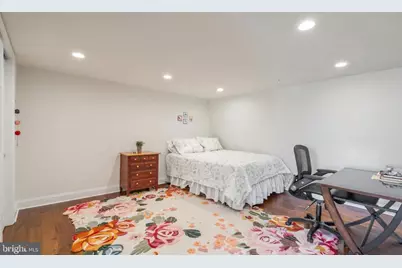
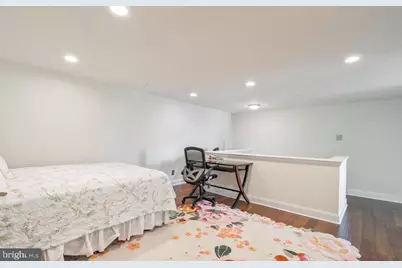
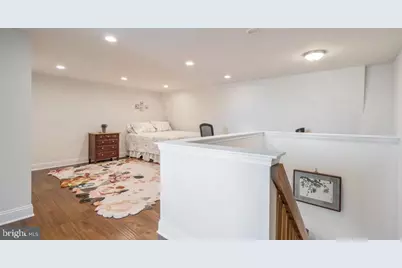
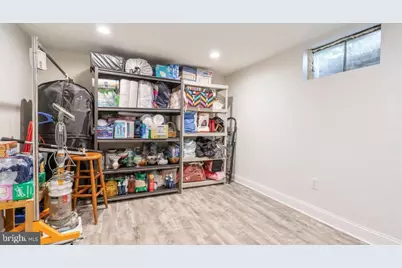
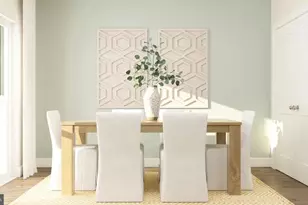
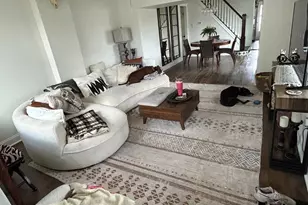
- Rooms/Areas: Living Room, Dining Room, Primary Bedroom, Bedroom 2, Bedroom 3, Kitchen, Family Room, Laundry, Storage Room, Primary Bathroom, Full Bath, Half Bath
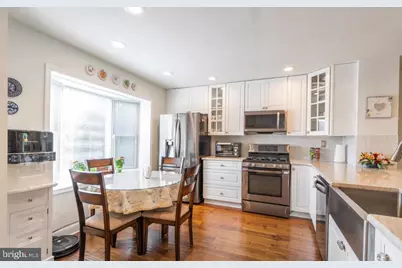
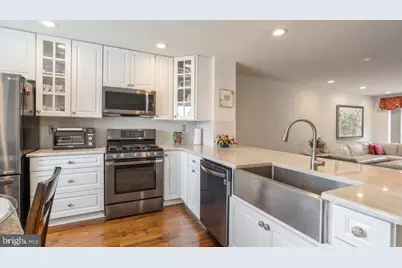
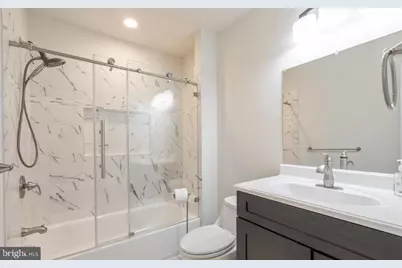
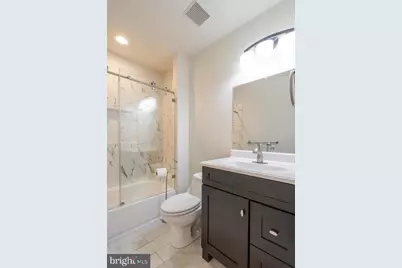
- Interior Features: Bathroom - Stall Shower, Bathroom - Tub Shower, Breakfast Area, Ceiling Fan(s), Chair Railings, Dining Area, Floor Plan - Open, Formal/Separate Dining Room, Kitchen - Eat-In, Pantry, Primary Bath(s), Recessed Lighting, Skylight(s), Upgraded Countertops, Wainscotting, Wood Floors
- Appliances: Built-In Microwave, Dishwasher, Disposal, Dryer, Exhaust Fan, Icemaker, Oven/Range - Gas, Refrigerator, Washer, Water Heater
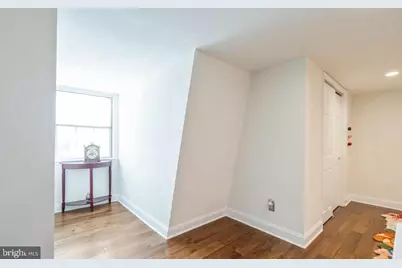
- Flooring: Ceramic Tile, Engineered Wood, Carpet
Rooms
- Total Bathrooms: 3
- Full Bathrooms: 2
- Half Bathrooms: 1
- Upper Floor Baths: 2
- Upper - Full Baths: 2
- Main Floor Baths: 1
- Main - 1/2 Baths: 1
- Total Bedrooms: 3
- Bedrooms Upper: 3
- Bedrooms-Up2: 1
Additional Information
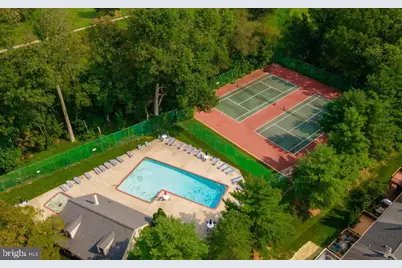
- Shared Amenities: Pickleball Courts, Pool - Outdoor, Tennis Courts, Tot Lots/Playground
- Shared Pool: Yes
- Pool: Yes
Exterior
- Exterior Features: Tennis Court(s), Play Equipment, Exterior Lighting, Gutter System, Sidewalks, Street Lights
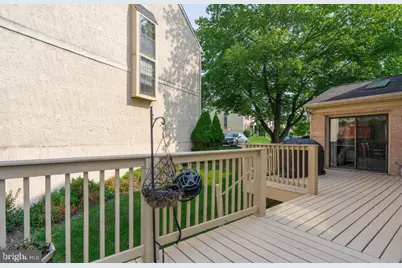
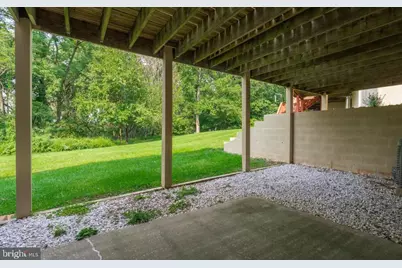
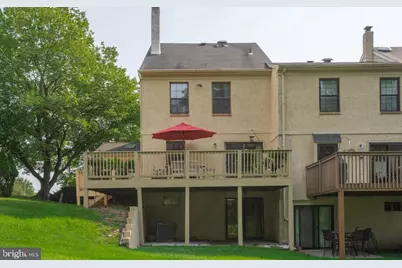
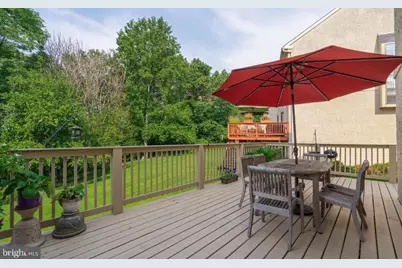
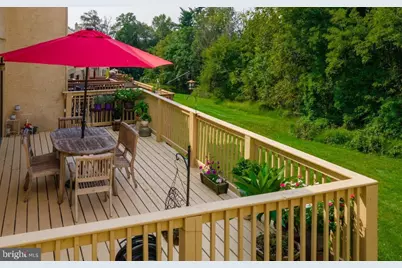
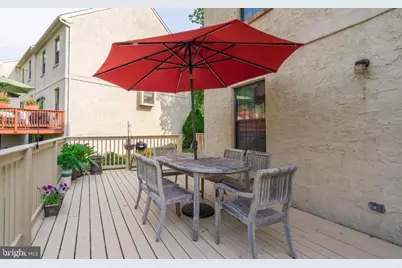
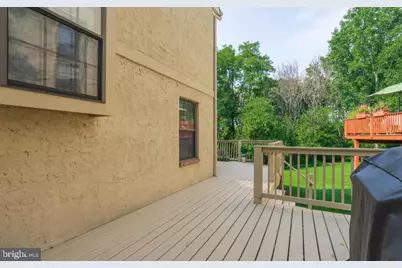
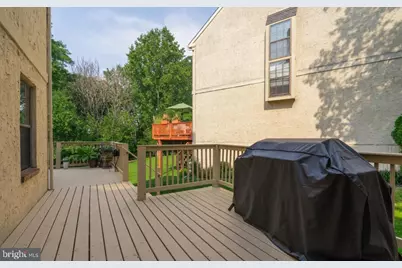
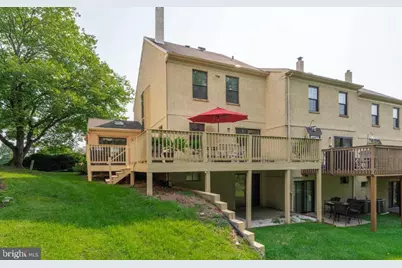
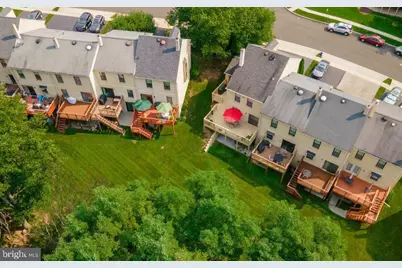
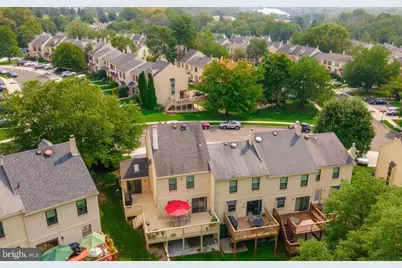
- Porch/Patio/Deck: Deck(s), Patio(s), Porch(es)
Parking
- Total Spaces: 2
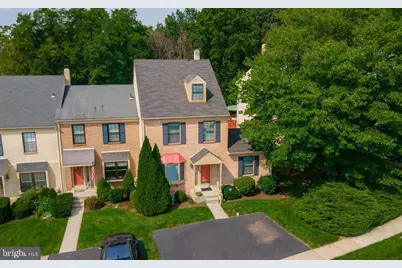
- Parking Features: Asphalt Driveway, Private
- Parking Type: Driveway
Location
- Area: West Norriton Twp (10663)
- Municipality: WEST NORRITON TWP
- County: MONTGOMERY
- Subdivision: WESTOVER CROSSING
- Cross Streets: S Schuykill
- Driving Directions: From 422 take the exit towards Audubon and merge onto Egypt Rd/State Rd 4002. Turn R on Port Indian Rd to L on S Schuylkill Ave to L on Yorktown N to L on Yorktown S. Home will be on L.
- Direction Faces: East
School Information
- School District: Norristown Area
Community
- Association: Yes
- Assoc. Name: WESTOVER CROSSING HOA
- Assoc. Fees Include: Pool(s), Common Area Maintenance, Lawn Maintenance, Trash, Recreation Facility
- Pets Allowed: Yes
- Pets: Number Limit, Dogs OK, Cats OK
Heating & Cooling
- Central air: Yes
- Cooling Type: Central A/C, Ceiling Fan(s)
- Cooling Fuel: Electric
- Heating Type: Forced Air
- Heating Fuel: Natural Gas
- Water Heater: Natural Gas
Utilities
- Sewer: Public Sewer
- Water: Public
- Utility Description: Cable TV Available, Electric Available, Natural Gas Available, Phone Available, Sewer Available, Water Available
Structural Information
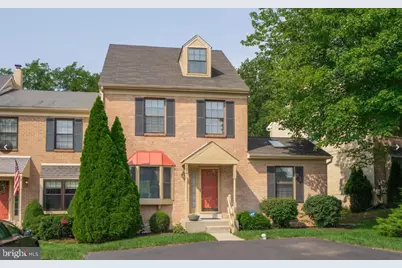
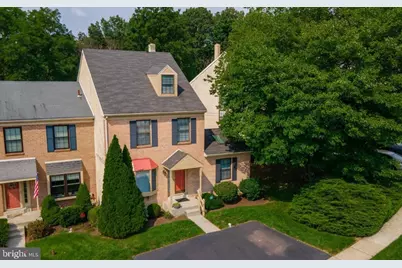
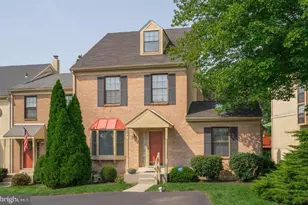
- Architectural Style: Colonial
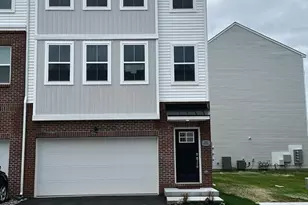
- Structure Type: End of Row/Townhouse
- Model: VALLEY FORGE
- Construction: Stucco
- Basement: Yes
- Basement Entrance: Yes
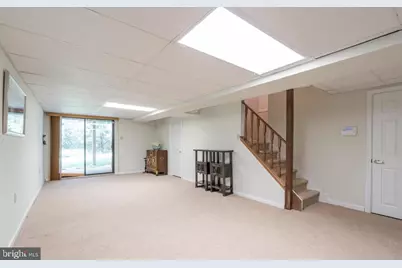
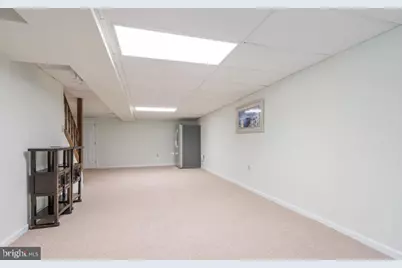
- Basement Desc.: Daylight, Full, Fully Finished, Interior Access, Outside Entrance, Poured Concrete, Shelving, Walkout Level, Windows
- Foundation: Concrete Perimeter
- Roof: Architectural Shingle, Pitched
- Walls/Ceilings: Cathedral Ceilings, 9'+ Ceilings, Dry Wall
- Windows: Bay/Bow, Screens, Skylights
- Doors: Six Panel, Sliding Glass
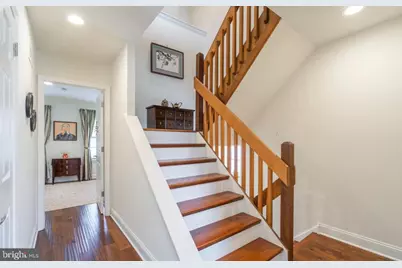
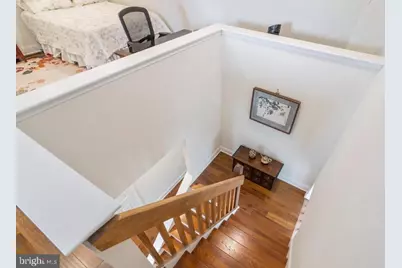
- Stories Description: Lower 1, Main, Upper 1, Upper 2
- Square Feet: 2,447
- Sq. Ft. Source: Estimated
- Living Area: 2,447 Sq. Ft.
- Finished Above Grnd: 1,832 Sq. Ft.
- Finished Below Grnd: 615 Sq. Ft.
- Year Built: 1986
- Year Built Source: Assessor
- Property Condition: Excellent
Lot Features
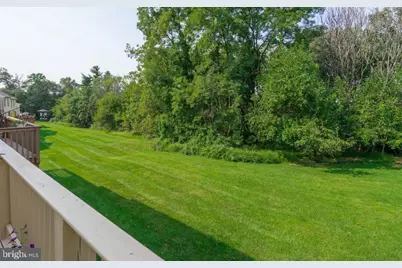
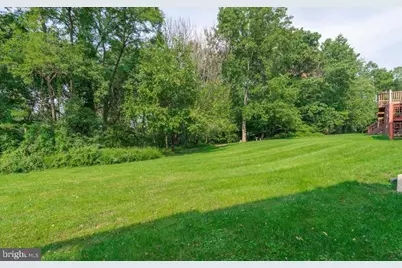
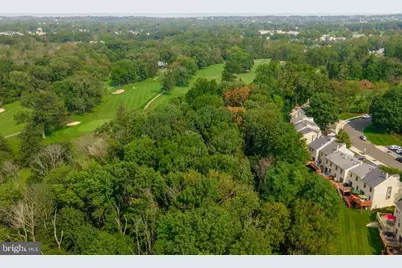
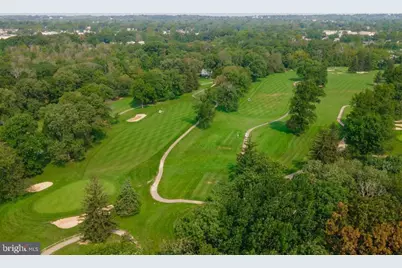
- Property View: Trees/Woods
- Lot Size (Acres): 0.1
- Lot Size (Sq. Ft.): 4,567
- Lot Size Source: Assessor
- Lot Dimensions: 55.00 x 0.00
- Zoning: RESIDENTIAL
- Lot Description: Sloping, Backs - Open Common Area, Backs to Trees, Front Yard, Landscaping, Rear Yard
Financial Considerations
- Price Per Sq. Ft.: $1.69
- Assoc Fee Freq.: Monthly
- Security Deposit: $3,095
- Pet Deposit: $400
- Pre-Paid Lst Mth Rnt: $2
- Owner Pays: Association Fees
- Tenant Pays: Cable TV, Electricity, Gas, Internet, Sewer, Water
- Tax Total Finished Sq. Ft.: 1832
Disclosures and Reports
Listed by Keller Williams Real Estate-Blue Bell, Bernadette Robinson