This is a carousel with tiles that activate property listing cards. Use the previous and next buttons to navigate.
1/1
$399,000
This is a carousel with tiles that activate property listing cards. Use the previous and next buttons to navigate.
1/1
Property Description
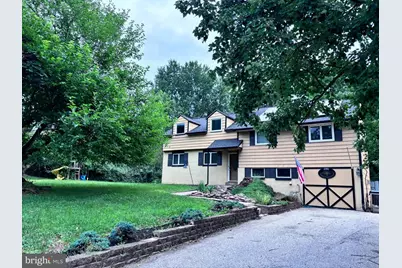
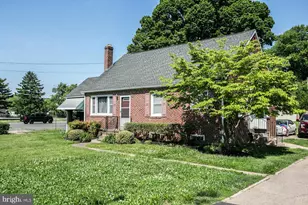
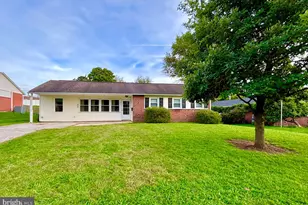
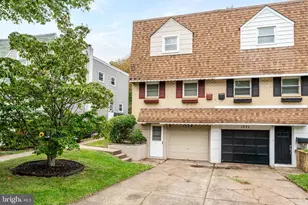
Spacious 5"‘Level Split Near Valley Forge - Investor Opportunity Property is ideally located near Valley Forge National Park, King of Prussia Mall, and major transportation corridors. The home sits on a quiet street within a development set back from main roads. The property is being marketed as"‘is and priced accordingly. It requires updates and maintenance, offering a strong opportunity for investors or buyers looking to customize. This split"‘level home features five levels: Basement, Family Level, Main Level, Bedroom Level, and Master Suite Level. Entering the home brings you to the Main Level, which includes a spacious living room with large glass doors and windows leading to the deck. A side"‘wall fireplace adds warmth, and the open layout connects the living and dining rooms. The kitchen sits between the entryway and dining room. Down one level is a large family room with a half bath, bar area, and a gas stove for winter heating. This level provides direct access to the large backyard. The third level includes a full bath and three bedrooms, each with closets and ceiling fans. Natural light is abundant throughout. The upper fourth level is dedicated to the master suite, featuring a full master bath, generous natural light, and a spacious living area. A closet access leads to the attic. The basement contains the washer, dryer, and utilities, including gas heat, gas hot water, and central A/C. A utility sink is located between the first level and the basement. An exterior door exists in the basement, though the deck was built above it. A solar panel system lease is in place and must be transferred to the new owner.
Full Property Details
Full Property Details for 2350 N Parkview Dr
General
- Sold For: $399,000
- Taxes: $7,358 (2026)
- Status: Closed
- Type: Single Family
- Source: BrightMLSPhilly
- MLS ID: PAMC2187216
- Added to Site: 48 day(s) ago
Interior
- Interior Features: Bathroom - Stall Shower, Ceiling Fan(s), Primary Bath(s)
- Fireplace: Yes
- Number of Fireplaces: 2
- Fireplace(s): Brick
- Flooring: Tile/Brick, Wood
Rooms
Bathrooms
- Total Bathrooms: 3
- Full Bathrooms: 2
- Half Bathrooms: 1
- Upper 2 - Full Baths: 1
- Upper Floor Baths: 2
- Upper - Full Baths: 2
- Lower Floor Baths: 1
- Lower - 1/2 Baths: 1
Bedrooms
- Total Bedrooms: 4
- Bedrooms Upper: 4
- Bedrooms-Up2: 1
Additional Information
- Equipment: See Remarks
Exterior
- Exterior Features: Sidewalks
- Porch/Patio/Deck: Deck(s), Patio(s)
Parking
- Total Spaces: 4
- Parking Features: Asphalt Driveway
- Parking Type: Driveway, On Street
Location
- Area: West Norriton Twp (10663)
- Municipality: WEST NORRITON TWP
- County: MONTGOMERY
- Subdivision: BETZWOOD
- Cross Streets: Trooper
- Driving Directions: Route 422 West, take the PA-363 N exit (Trooper Rd). Continue onto Trooper Road, then make a right onto Parkview Dr. Your destination will be on the left
School Information
- School District: Norristown Area
- High School: Norristown Area
Heating & Cooling
- Central air: Yes
- Cooling Type: Central A/C
- Cooling Fuel: Electric
- Heating Type: 90% Forced Air
- Heating Fuel: Natural Gas
- Water Heater: Natural Gas
Utilities
- Sewer: Public Sewer
- Water: Community
- Utility Description: Cable TV Available, Electric Available, Natural Gas Available, Sewer Available, Water Available
Structural Information
- Architectural Style: Other, Split Level
- Structure Type: Detached
- Construction: Asbestos
- Basement: Yes
- Basement Desc.: Partial, Unfinished
- Foundation: Block, Concrete Perimeter, Slab
- Roof: Shingle
- Stories Description: Lower 1, Lower 2, Main, Upper 1, Upper 2
- Square Feet: 1,968
- Sq. Ft. Source: Assessor
- Living Area: 1,968 Sq. Ft.
- Finished Above Grnd: 1,968 Sq. Ft.
- Year Built: 1959
- Year Built Source: Estimated
- Property Condition: Good
Unit Information
Unit 1
- Bathrooms-Lower: 1
Additional Structures
- Other Structures: Shed
Lot Features
- Lot Size (Acres): 0.44
- Lot Size (Sq. Ft.): 19,200
- Lot Size Source: Estimated
- Lot Dimensions: outer front 137, let side 54+72, rear 203, right side 203 (all feet) source is MLS Maps
- Zoning: R1
- Lot Description: Corner, Front Yard, Level, Rear Yard, SideYard(s)
Green Features
- Energy Generation: PV Solar Array(s) Leased
Financial Considerations
- Price Per Sq. Ft.: $202.74
- Assessment Year: 2026
- School Tax: $5,779
- County Tax: $805
- County Tax Freq: Annually
- Tax w/Assessment: $147,420
- Tax Amount: $7,358
- Tax Year: 2026
- Terms: Standard Sale
- Tax Total Finished Sq. Ft.: 1968
Disclosures and Reports
- Ownership: Fee Simple
- Exclusions: SOLAR SYSTEM (Leased)
- Inclusions: Washer, Dryer, Oven, Fridge, Sheds, "As Is"
- Lot Number: 42
Listed by Homestarr Realty, Joseph Francis Callaghan
Sold by Crown Homes Real Estate, Nova J. Crespo

Get Pre-Approved Today
Schools
Schools serving 2350 N Parkview Dr
School District:Norristown Area School District
| Name | Grades | Distance |
|---|---|---|
Paul V Fly El School 2920 Potshop Road, Norristown, PA 19403 | K-4 | 4.2 mi |
Eisenhower Middle School 1601 Markley Street, Norristown, PA 19401 | 5-8 | 4.3 mi |
Norristown Area High School 1900 Eagle Drive, Norristown, PA 19403 | 9-12 | 3.5 mi |
Disclaimer:
School attendance boundaries provided by ATTOM Data Solutions and are for reference only. Contact the school directly to verify enrollment eligibility.
Price & Sales History for 2350 N Parkview Dr
Date
Details
Price
Change
Source
8/20/2026
Sold
$399,000
—
MLS
7/14/2026
Listed
$399,000
—
MLS
Disclaimer: Historical sales information is derived from public records provided by the county offices. Information is not guaranteed and should be independently verified.
2350 N Parkview Drive, West Norriton, PA 19403 (MLS# PAMC2187216) is a Single Family property that was sold at $399,000 on August 20, 2026. Want to learn more about 2350 N Parkview Drive? Do you have questions about finding other Single Family real estate for sale in West Norriton? You can browse all West Norriton real estate or contact a Coldwell Banker agent to request more information.