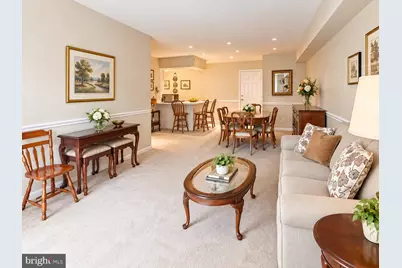
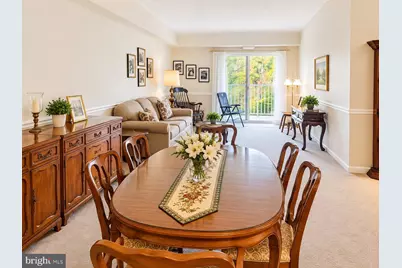
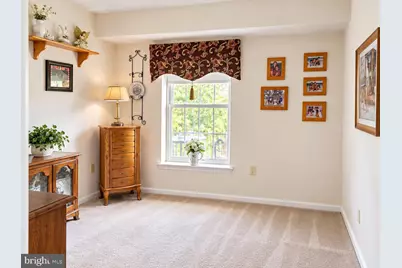
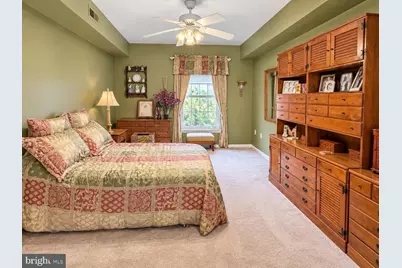
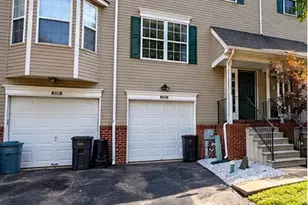
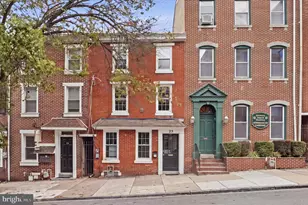
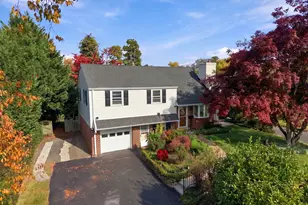
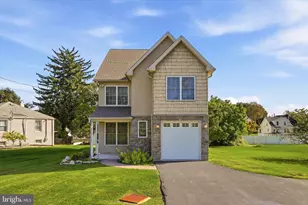
Full Property Details for 240 Brandon Rd
General
- Price: $264,900
- HOA FEE: $315/month
- Taxes: $4,982 (2026)
- Status: Active
- Type: Condo
- Source: BrightMLSPhilly
- MLS ID: PAMC2199066
- Updated: 10/30/2026
- Added to Site: 1 day(s) ago
Interior
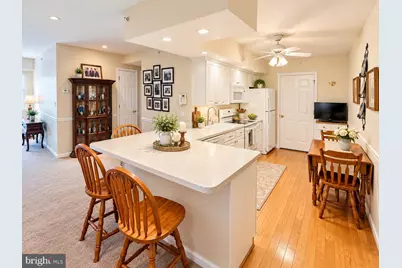
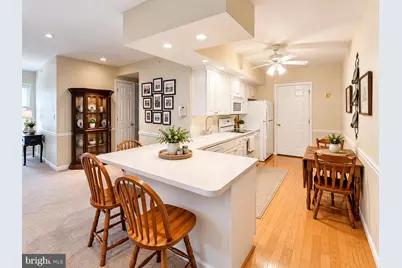
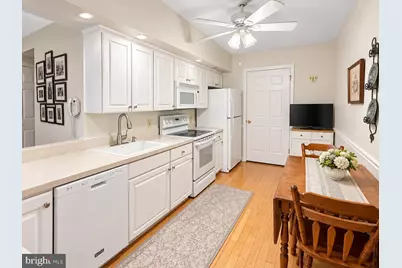
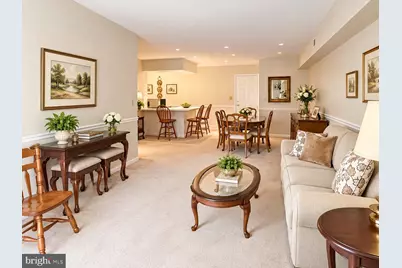
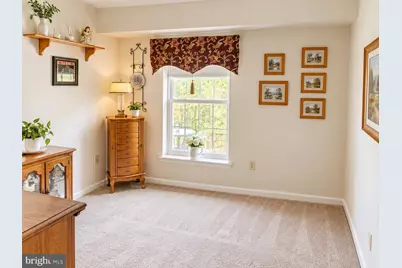
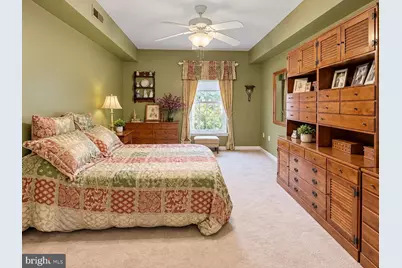
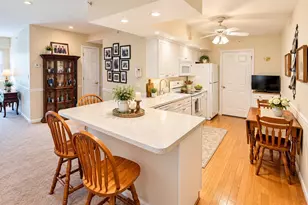
- Interior Features: Recessed Lighting, Ceiling Fan(s), Chair Railings, Walk-in Closet(s), Bathroom - Stall Shower, Kitchen - Eat-In, Kitchen - Island, Pantry
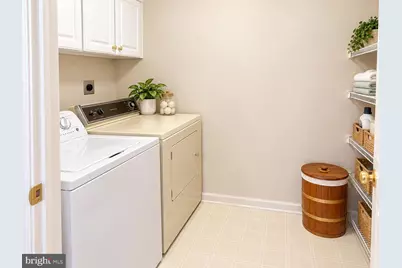
- Appliances: Washer, Dryer, Oven - Self Cleaning, Oven/Range - Electric, Range Hood, Dishwasher, Microwave, Refrigerator
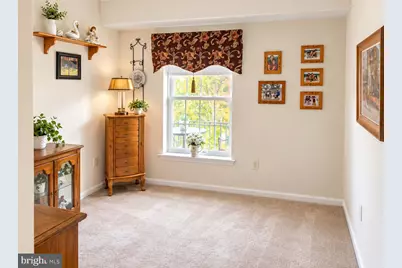
- Flooring: Carpet, Vinyl, Hardwood
Rooms
- Total Bathrooms: 1
- Full Bathrooms: 1
- Main Floor Baths: 1
- Main - Full Baths: 1
- Total Bedrooms: 2
- Bedrooms Main & Up: 2
Additional Information
- Shared Amenities: Club House, Swimming Pool
- Shared Pool: Yes
- Pool: Yes
Exterior
- Exterior Features: Sidewalks
Parking
- Parking Type: Parking Lot
Location
- Area: West Norriton Twp (10663)
- Municipality: WEST NORRITON TWP
- County: MONTGOMERY
- Subdivision: GREENS AT WESTOVER
- Building Name: GREENS AT WESTOVER
- Driving Directions: From Egypt Rd to Right on School Ln, Straight into Brandon Road into the Greens at Westover community.
School Information
- School District: Norristown Area
Community
- Association: Yes
- Assoc. Fees Include: Common Area Maintenance, Ext Bldg Maint, Health Club, Insurance, Lawn Maintenance, Management, Pool(s), Recreation Facility, Road Maintenance, Sewer, Snow Removal, Trash, Water
- Adult Community: Yes
Heating & Cooling
- Central air: Yes
- Cooling Type: Central A/C
- Cooling Fuel: Electric
- Heating Type: Central
- Heating Fuel: Natural Gas
- Water Heater: Electric
Utilities
- Sewer: Public Sewer
- Water: Public
Structural Information
- Architectural Style: Unit/Flat
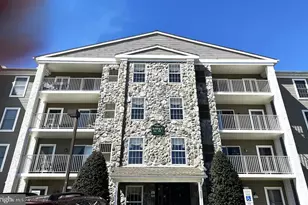
- Structure Type: Garden 1 - 4 Floors
- Construction: Concrete, Vinyl Siding, Stone, Copper Plumbing, CPVC/PVC
- Basement: Yes
- Basement Desc.: Other
- Foundation: Block
- Roof: Shingle
- Doors: Sliding Glass
- Entry Floor Number: 3
- Stories Description: Main
- Square Feet: 1,054
- Sq. Ft. Source: Assessor
- Living Area: 1,054 Sq. Ft.
- Finished Above Grnd: 1,054 Sq. Ft.
- Year Built: 1999
- Year Built Source: Assessor
Lot Features
- Property View: Golf Course, Trees/Woods
- Lot Size (Acres): 0.02
- Lot Size (Sq. Ft.): 1,054
- Lot Size Source: Assessor
- Zoning: RES
Financial Considerations
- Price Per Sq. Ft.: $251.33
- Association Fee: $315
- Assoc Fee Freq.: Monthly
- Assessment Year: 2026
- School Tax: $3,933
- City/TownTax: $465
- City/TownTax Freq: Annually
- County Tax: $534
- County Tax Freq: Annually
- Tax w/Assessment: $97,880
- Tax Amount: $4,982
- Tax Year: 2026
- Tax Total Finished Sq. Ft.: 1054
Disclosures and Reports
- Ownership: Fee Simple
- Exclusions: see agent
- Inclusions: see agent
- Lot Number: 89
Listed by Keller Williams Realty Group, Terese E Brittingham