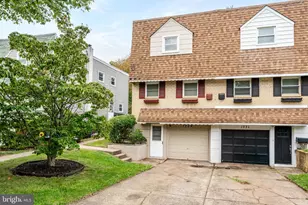
This is a carousel with tiles that activate property listing cards. Use the previous and next buttons to navigate.
1/1
$590,000
This is a carousel with tiles that activate property listing cards. Use the previous and next buttons to navigate.
1/1
Property Description
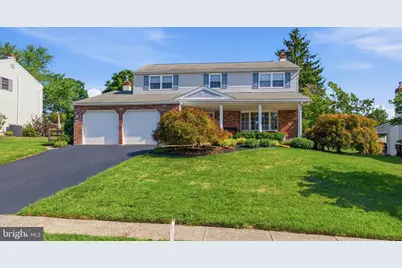
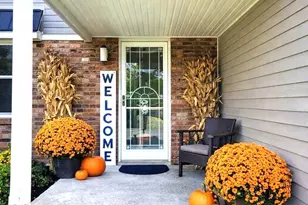
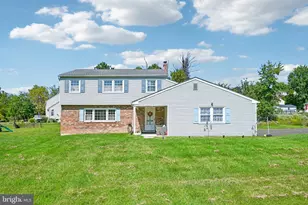
Welcome to 2429 Oakland Drive in the Oakland Farms development in West Norriton! This super well maintained 4 bedroom, 2 ½ bath colonial is not to be missed! Located in an established development. Not only does it have a covered front porch to relax on, but you also have your own sanctuary in the backyard. Wait 'til you see! From the moment you arrive you will see the instant curb appeal and when you step inside you won't want to leave. As you enter the home you will see the tile floors that flow throughout the foyer and the kitchen. This home is super clean! The large living room is currently being used as a Dining room and boasts a large bay window, crown molding, wainscoting and chair rail. The actual DR is being used as a sitting room with a ceiling fan, crown molding, and chair rail. The updated kitchen has cabinets that were refaced, tile backsplash, Quartz countertops, a large undermount sink with garbage disposal, center island, built in pantry with pull out Shelf Genie drawers, recessed lights, a built-in island table and an Anderson slider that leads to the extra-large composite deck. Step down into the Family room with a propane fireplace with a brick surround wall. Perfect for when the weather turns colder. The beautiful LVT floors flow into the sunroom currently being used as an office. The sunroom boasts a cathedral ceiling with skylights, a ceiling fan and another Anderson slider that leads to the back yard. (SF of sunroom is not included in the total SF.) Tucked off the other side of the FR is the powder room with wainscoting, a pedestal sink and laundry room with tile floors. The laundry room has built in cabinets, utility sink, and an exterior door that leads to the side yard. In the little hall is access to 2 car garage with storage above and 2 new insulated garage doors-- just installed in July. Make your way to the upper level where the primary bedroom sits to the left at the top of the stairs. Your own personal retreat that is quite large and has its own primary bathroom with a walk-in shower, tile surround and frameless doors. The large walk-in closet has a closet system. Next comes the hall bathroom with a large vanity. The 3 extra bedrooms are all a nice size with ceiling fans and closet organizers. Pull down stairs in the hall lead to even more storage in the attic. The unfinished partial basement offers additional storage as well. The 2 car garage has new insulated garge doors just installed in July and also has storage above. But we are not done! If you hurry and settle, you can enjoy the last few weeks of warm weather in your own backyard resort. Take a dip in the pool or built in Hot tub or just relax awhile! Not too late for a pool party and BBQ. The backyard is fully fenced and has a shed for even more storage. This fine home has been well maintained with continual updates over the years. Many rooms recently painted. It has only become available as the Seller said, "it is time to downsize!" The location is convenient to shopping, dining and major routes. Schedule your tour before it is too late! *All dimensions of lots and building/room sizes are approximate and should be verified by the Buyer(s) for accuracy.*
Full Property Details
Full Property Details for 2429 Oakland Dr
General
- Sold For: $590,000
- Taxes: $9,047 (2026)
- Status: Closed
- Type: Single Family
- Source: BrightMLSPhilly
- MLS ID: PAMC2188984
- Added to Site: 61 day(s) ago
Interior
- Rooms/Areas: Living Room, Dining Room, Primary Bedroom, Bedroom 2, Bedroom 3, Bedroom 4, Kitchen, Family Room, Sun/Florida Room
- Interior Features: Ceiling Fan(s), Family Room Off Kitchen, Formal/Separate Dining Room, Kitchen - Eat-In, Upgraded Countertops, Walk-in Closet(s)
- Fireplace: Yes
- Number of Fireplaces: 1
- Fireplace(s): Brick, Mantel(s), Wood, Gas/Propane
- Appliances: Built-In Microwave, Dishwasher, Oven - Self Cleaning, Oven/Range - Electric, Stainless Steel Appliances
- Flooring: Ceramic Tile, Luxury Vinyl Plank, Carpet
Rooms
Bathrooms
- Total Bathrooms: 3
- Full Bathrooms: 2
- Half Bathrooms: 1
- Upper Floor Baths: 2
- Upper - Full Baths: 2
- Main Floor Baths: 1
- Main - 1/2 Baths: 1
Bedrooms
- Total Bedrooms: 4
- Bedrooms Upper: 4
Additional Information
- Pool: Yes
- Private Pool: Yes
- Pool Description: Fenced, In Ground
Exterior
- Exterior Features: Sidewalks
- Porch/Patio/Deck: Deck(s)
Parking
- Garage: Yes
- Garage Spaces: 2
- Total Spaces: 6
- Parking Features: Asphalt Driveway
- Parking Type: Attached Garage, Driveway, On Street
- Garage Description: Additional Storage Area, Garage - Front Entry, Garage Door Opener, Inside Access
Location
- Area: West Norriton Twp (10663)
- Municipality: WEST NORRITON TWP
- County: MONTGOMERY
- Subdivision: OAKLAND FARMS
- Cross Streets: Wagon Wheel
- Driving Directions: From either Egypt Rd or Ridge Pike head North on Trooper Rd. Turn right on Oakland. Property will be on the left side of the street.
- Location Details: Suburban
School Information
- School District: Norristown Area
Community
- Pets Allowed: Yes
- Pets: No Pet Restrictions
Heating & Cooling
- Central air: Yes
- Cooling Type: Central A/C
- Cooling Fuel: Electric
- Heating Type: Baseboard - Hot Water
- Heating Fuel: Oil
- Water Heater: Oil
Utilities
- Sewer: Public Sewer
- Water: Public
- Utility Description: Cable TV Available
Structural Information
- Architectural Style: Colonial
- Structure Type: Detached
- Construction: Brick, Vinyl Siding
- Basement: Yes
- Basement Desc.: Interior Access, Partial, Poured Concrete
- Foundation: Concrete Perimeter, Slab
- Roof: Architectural Shingle
- Walls/Ceilings: Cathedral Ceilings
- Windows: Bay/Bow
- Stories Description: Main, Upper 1
- Square Feet: 2,448
- Sq. Ft. Source: Assessor
- Living Area: 2,448 Sq. Ft.
- Finished Above Grnd: 2,448 Sq. Ft.
- Year Built: 1978
- Year Built Source: Assessor
- Property Condition: Very Good
Additional Structures
- Other Structures: Shed
Lot Features
- Lot Size (Acres): 0.39
- Lot Size (Sq. Ft.): 17,000
- Lot Size Source: Assessor
- Lot Dimensions: 85.00 x 0.00
- Street/Road Desc.: Black Top
- Zoning: RESIDENTIAL
- Lot Description: Front Yard, Rear Yard
- Fencing (Description): Split Rail
Financial Considerations
- Price Per Sq. Ft.: $228.76
- Assessment Year: 2026
- School Tax: $7,143
- City/TownTax: $846
- City/TownTax Freq: Annually
- County Tax: $970
- County Tax Freq: Annually
- Tax w/Assessment: $177,740
- Tax Amount: $9,047
- Tax Year: 2026
- Terms: Standard Sale
- Tax Total Finished Sq. Ft.: 2448
Disclosures and Reports
- Ownership: Fee Simple
- Inclusions: Refrigerator, washer & dryer- All in As-IS condition
- Lot Number: 6
Listed and Sold by RE/MAX Main Line-Kimberton, Ginger Childs

Get Pre-Approved Today
Schools
Schools serving 2429 Oakland Dr
School District:Norristown Area School District
| Name | Grades | Distance |
|---|---|---|
Whitehall El School 399 North Whitehall Road, Norristown, PA 19403 | K-4 | 1.1 mi |
East Norriton Middle School 330 Roland Dr, Norristown, PA 19401 | 5-8 | 3.1 mi |
Norristown Area High School 1900 Eagle Drive, Norristown, PA 19403 | 9-12 | 0.9 mi |
Disclaimer:
School attendance boundaries provided by ATTOM Data Solutions and are for reference only. Contact the school directly to verify enrollment eligibility.
Price & Sales History for 2429 Oakland Dr
Date
Details
Price
Change
Source
9/21/2026
Sold
$590,000
5.36%
MLS
8/13/2026
Listed
$560,000
—
MLS
Disclaimer: Historical sales information is derived from public records provided by the county offices. Information is not guaranteed and should be independently verified.
2429 Oakland Drive, West Norriton, PA 19403 (MLS# PAMC2188984) is a Single Family property that was sold at $590,000 on September 21, 2026. Want to learn more about 2429 Oakland Drive? Do you have questions about finding other Single Family real estate for sale in West Norriton? You can browse all West Norriton real estate or contact a Coldwell Banker agent to request more information.