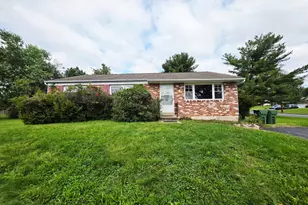
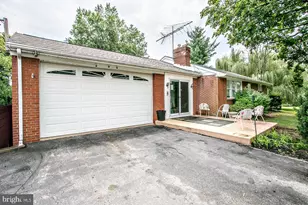
This is a carousel with tiles that activate property listing cards. Use the previous and next buttons to navigate.
1/1
$465,000
This is a carousel with tiles that activate property listing cards. Use the previous and next buttons to navigate.
1/1
Property Description
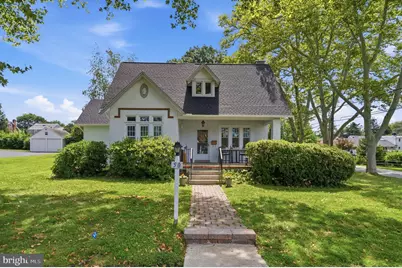
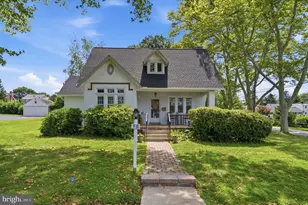
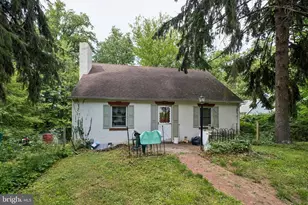
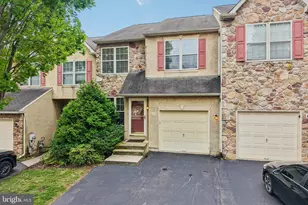
Discover the charm of this stunning, traditional home nestled in the heart of Jeffersonville. This unique residence boasts timeless architectural elegance with 9-foot ceilings, quality construction, and tons of character. This property is situated on a corner lot with additional .12 acre adjacent parcel included in sale. Step inside to find a spacious layout featuring a large, inviting living room with ample natural light, brick fireplace and bonus room that is perfect for an office or playroom. The open dining room leads to the kitchen which is equipped with essential appliances including a gas oven/range, dishwasher, and refrigerator, complemented by a convenient butler's pantry. The main floor primary bedroom includes cedar closets and plantation shutters. The second, main floor, bedroom is currently used as the laundry room for ease and convenience. Additional laundry hook-up and laundry chute are accessible in the basement. A full bathroom completes the first floor. The second floor offers a large open recreation room with built-in storage, a full bath and 2 large bedrooms. The interior is a blend of classic and modern, showcasing beautiful hardwood floors, built-ins and spacious rooms. For maximum comfort on each floor, this property also has 2 central air conditioning units. Outside, the property sits on a generous 0.25-acre corner lot, offering a level yard with both front and rear spaces for outdoor enjoyment. The detached garage provides ample parking and storage, while the stone patio with woodburning, stone fireplace and front porch areas invite you to unwind and entertain in the comfort of your home! New roof on house and garage and new gutters recently installed. Located in a vibrant neighborhood, this home is just moments away from local amenities, parks, and community attractions, making it an ideal place to call home. Experience the perfect blend of comfort, style, and convenience in this exceptional property. You have to see this one in person! Don't miss your chance to make it yours!
Full Property Details
Full Property Details for 50 S Wakefield Rd
General
- Sold For: $465,000
- Taxes: $5,579 (2026)
- Status: Closed
- Type: Single Family
- Source: BrightMLSPhilly
- MLS ID: PAMC2189408
- Added to Site: 59 day(s) ago
Interior
- Number of Rooms: 10
- Rooms/Areas: Living Room, Dining Room, Primary Bedroom, Bedroom 2, Bedroom 3, Bedroom 4, Kitchen, Bathroom 1, Bonus Room
- Interior Features: Built-Ins, Butlers Pantry, Cedar Closet(s), Ceiling Fan(s), Dining Area, Entry Level Bedroom, Kitchen - Eat-In, Laundry Chute, Wood Floors
- Fireplace: Yes
- Number of Fireplaces: 2
- Fireplace(s): Brick, Stone, Other
- Appliances: Oven/Range - Gas, Washer, Dryer, Disposal, Dishwasher, Refrigerator
- Flooring: Hardwood, Carpet, Tile/Brick
Rooms
Bathrooms
- Total Bathrooms: 2
- Full Bathrooms: 2
- Upper Floor Baths: 1
- Upper - Full Baths: 1
- Main Floor Baths: 1
- Main - Full Baths: 1
Bedrooms
- Total Bedrooms: 4
- Bedrooms Upper: 2
- Bedrooms Main & Up: 2
Exterior
- Exterior Features: Outbuilding(s)
- Porch/Patio/Deck: Patio(s), Porch(es)
Parking
- Garage: Yes
- Garage Spaces: 2
- Total Spaces: 2
- Parking Type: Detached Garage
- Garage Description: Garage - Rear Entry
Location
- Area: West Norriton Twp (10663)
- Municipality: WEST NORRITON TWP
- County: MONTGOMERY
- Subdivision: JEFFERSONVILLE
- Driving Directions: West Main St. to S Wakefield Rd.
School Information
- School District: Norristown Area
- Elementary School: Paul V Fly
- High School: Norristown Area
Heating & Cooling
- Central air: Yes
- Cooling Type: Central A/C
- Cooling Fuel: Natural Gas
- Heating Type: Hot Water, Radiator
- Heating Fuel: Natural Gas
- Water Heater: Natural Gas
Utilities
- Sewer: Public Sewer
- Water: Public
- Utility Description: Cable TV Available, Electric Available, Natural Gas Available, Phone Available, Sewer Available, Water Available
Structural Information
- Architectural Style: Traditional
- Structure Type: Detached
- Construction: Stone, Block, Stucco
- Basement: Yes
- Basement Entrance: Yes
- Basement Desc.: Unfinished, Full, Sump Pump, Outside Entrance, Walkout Stairs
- Foundation: Stone, Block
- Roof: Architectural Shingle
- Walls/Ceilings: 9'+ Ceilings, Plaster Walls
- Stories Description: Main, Upper 1
- Square Feet: 1,888
- Sq. Ft. Source: Assessor
- Living Area: 1,888 Sq. Ft.
- Finished Above Grnd: 1,888 Sq. Ft.
- Year Built: 1920
- Year Built Source: Estimated
Lot Features
- Lot Size (Acres): 0.25
- Lot Size (Sq. Ft.): 10,890
- Lot Size Source: Estimated
- Zoning: R2
- Lot Description: Corner, Level, Rear Yard, Front Yard
Financial Considerations
- Price Per Sq. Ft.: $264.3
- Assessment Year: 2026
- School Tax: $4,382
- County Tax: $610
- County Tax Freq: Annually
- Tax w/Assessment: $111,780
- Tax Amount: $5,579
- Tax Year: 2026
- Terms: Standard Sale
- Tax Total Finished Sq. Ft.: 1888
Disclosures and Reports
- Ownership: Fee Simple
- Multiple Parcels: Yes
- Inclusions: Washer, dryer, refrigerator, kitchen island, all in "as is" condition.
- Lot Number: 38
Listed by Realty One Group Restore - Collegeville, Marianne Toto
Sold by Keller Williams Main Line, Morgan Sampson

Get Pre-Approved Today
Schools
Schools serving 50 S Wakefield Rd
School District:Norristown Area School District
| Name | Grades | Distance |
|---|---|---|
Marshall Street El School 1525 West Marshall Street, Norristown, PA 19403 | K-4 | 0.7 mi |
Stewart Middle School 1315 West Marshall Street, Norristown, PA 19401 | 5-8 | 0.9 mi |
Norristown Area High School 1900 Eagle Drive, Norristown, PA 19403 | 9-12 | 1.4 mi |
Disclaimer:
School attendance boundaries provided by ATTOM Data Solutions and are for reference only. Contact the school directly to verify enrollment eligibility.
Price & Sales History for 50 S Wakefield Rd
Date
Details
Price
Change
Source
9/28/2026
Sold
$465,000
-6.81%
MLS
8/07/2026
Listed
$499,000
—
MLS
Disclaimer: Historical sales information is derived from public records provided by the county offices. Information is not guaranteed and should be independently verified.
50 S Wakefield Road, West Norriton, PA 19403 (MLS# PAMC2189408) is a Single Family property that was sold at $465,000 on September 28, 2026. Want to learn more about 50 S Wakefield Road? Do you have questions about finding other Single Family real estate for sale in West Norriton? You can browse all West Norriton real estate or contact a Coldwell Banker agent to request more information.