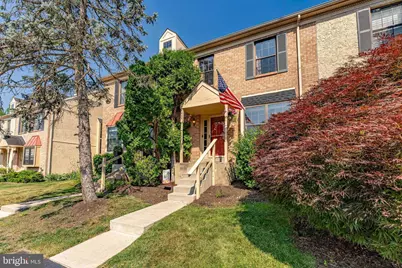
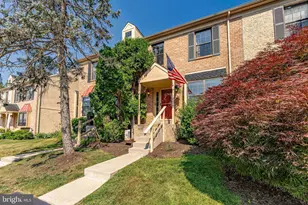
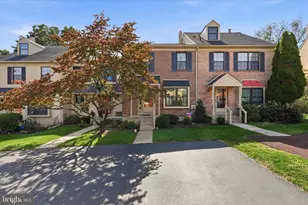
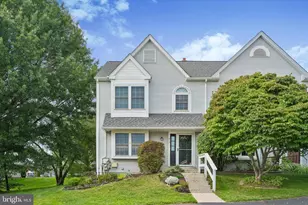
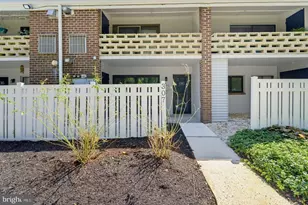
Full Property Details for 525 Bassett Ln
General
- Sold For: $340,000
- HOA FEE: $125/month
- Taxes: $5,160 (2025)
- Status: Closed
- Type: Townhouse
- Source: BrightMLSPhilly
- MLS ID: PAMC2184670
- Added to Site: 97 day(s) ago
Interior
- Rooms/Areas: Living Room, Dining Room, Primary Bedroom, Bedroom 2, Kitchen, Foyer, Full Bath, Half Bath
- Interior Features: Bathroom - Tub Shower, Carpet, Ceiling Fan(s), Combination Dining/Living, Dining Area, Wood Floors
- Fireplace: Yes
- Number of Fireplaces: 1
- Fireplace(s): Wood, Fireplace - Glass Doors, Mantel(s)
- Appliances: Built-In Microwave, Dishwasher, Disposal, Dryer, Exhaust Fan, Oven/Range - Gas, Refrigerator, Washer, Water Heater
- Flooring: Ceramic Tile, Hardwood, Carpet
Rooms
- Total Bathrooms: 2
- Full Bathrooms: 1
- Half Bathrooms: 1
- Upper Floor Baths: 1
- Upper - Full Baths: 1
- Main Floor Baths: 1
- Main - 1/2 Baths: 1
- Total Bedrooms: 2
- Bedrooms Upper: 2
Additional Information
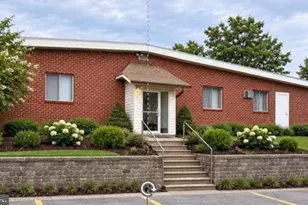
- Shared Amenities: Pool - Outdoor, Club House, Tennis Courts
- Shared Pool: Yes
- Pool: Yes
Exterior
- Exterior Features: Street Lights, Sidewalks
Parking
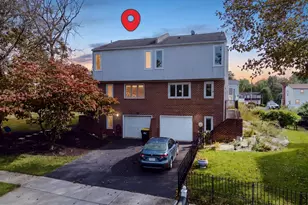
- Total Spaces: 2
- Parking Type: Driveway
Location
- Area: West Norriton Twp (10663)
- Municipality: WEST NORRITON TWP
- County: MONTGOMERY
- Subdivision: WESTOVER CROSSING
- Driving Directions: From S Schuylkill Ave, turn into westover Crossing onto Yorktown N, follow to a left onto Bassett Lane.
School Information
- School District: Norristown Area
- High School: Norristown Area
Community
- Association: Yes
- Assoc. Name: WESTOVER CROSSING
- Assoc. Fees Include: Common Area Maintenance, Lawn Maintenance, Snow Removal, Trash, Pool(s)
Heating & Cooling
- Central air: Yes
- Cooling Type: Central A/C
- Cooling Fuel: Electric
- Heating Type: Forced Air
- Heating Fuel: Natural Gas
- Water Heater: Natural Gas
Utilities
- Sewer: Public Sewer
- Water: Public
Structural Information
- Architectural Style: Traditional
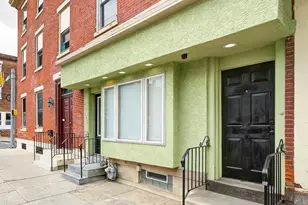
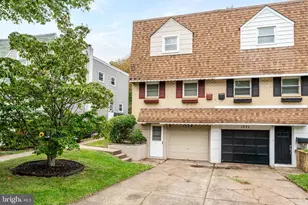
- Structure Type: Interior Row/Townhouse
- Construction: Stucco, Brick Front
- Basement: Yes
- Basement Desc.: Unfinished, Poured Concrete
- Foundation: Concrete Perimeter
- Roof: Pitched, Shingle
- Doors: Sliding Glass
- Stories Description: Main, Upper 1
- Square Feet: 1,280
- Sq. Ft. Source: Assessor
- Living Area: 1,280 Sq. Ft.
- Finished Above Grnd: 1,280 Sq. Ft.
- Year Built: 1984
- Year Built Source: Assessor
Lot Features
- Lot Size (Acres): 0.05
- Lot Size (Sq. Ft.): 2,200
- Lot Size Source: Assessor
- Lot Dimensions: 20.00 x 0.00
- Zoning: RES
Financial Considerations
- Price Per Sq. Ft.: $265.62
- Association Fee: $125
- Assoc Fee Freq.: Monthly
- Assessment Year: 2026
- School Tax: $4,053
- City/TownTax: $492
- City/TownTax Freq: Annually
- County Tax: $564
- County Tax Freq: Annually
- Tax w/Assessment: $103,390
- Tax Amount: $5,160
- Tax Year: 2025
- Terms: Standard Sale
- Tax Total Finished Sq. Ft.: 1280
Disclosures and Reports
- Ownership: Fee Simple
- Exclusions: chest freezers in basement
- Inclusions: Washer, dryer, refrigerator
- Lot Number: 84
Listed by RE/MAX Main Line-West Chester, Thomas Toole III and RE/MAX Main Line-West Chester, Adam Conrad Lavin
Sold by KW Empower, Samantha Crook