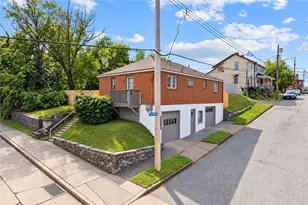
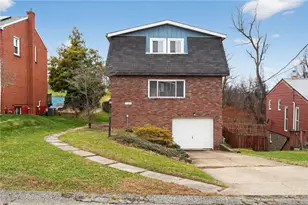
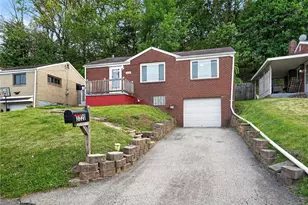
This is a carousel with tiles that activate property listing cards. Use the previous and next buttons to navigate.
1/44
$315,000
This is a carousel with tiles that activate property listing cards. Use the previous and next buttons to navigate.
1/44
Property Description
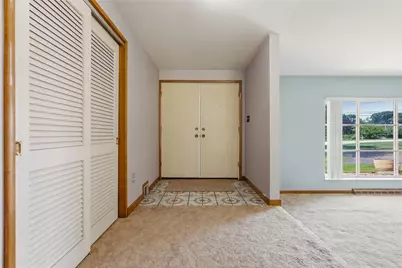
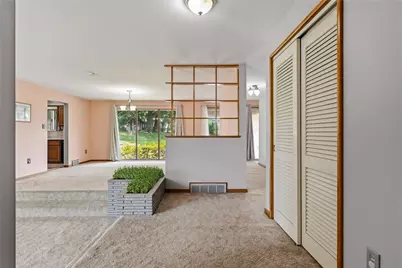
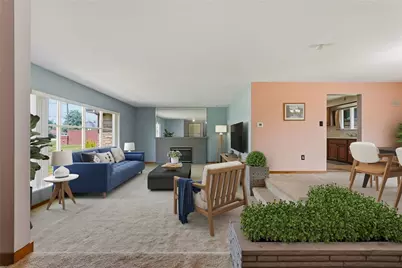
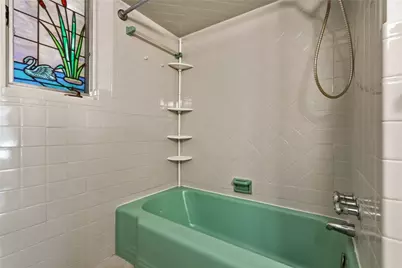
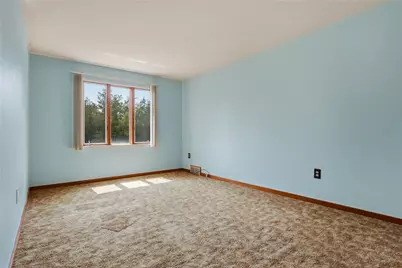
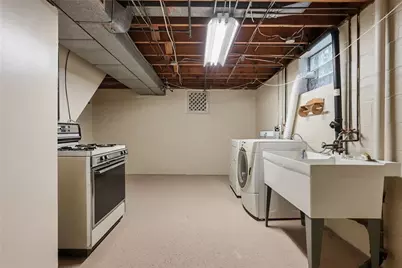
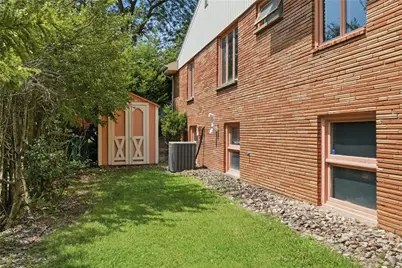
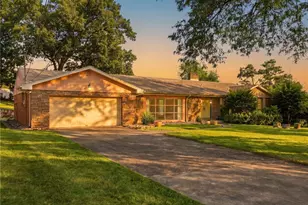
Opportunities like this don't come around often. This oasis is tucked away on a tree lined peaceful street above Renzie Park, ending in a cul-de-sac. The sprawling 3 bedroom, 3 full bath ranch sits on nearly 2 beautiful acres and offers over 2,000 square feet of space that's just begging for its next chapter. If you've been searching for the perfect mid-century modern masterpiece waiting to happen, this is it. With its expansive footprint, oversized rooms, and the kind of solid craftsmanship that inspires the phrase, "They don't build them like they used to," this home is the ultimate blank canvas. Whether your vision is a sleek architectural showpiece, a warm organic modern retreat, or simply a beautiful ranch with timeless character, the possibilities are endless. The spacious eat-in kitchen is the heart of the home, while the adjoining bonus room offers incredible flexibility as a dream walk-in pantry, home office, coffee bar, mudroom, or whatever your lifestyle calls for. Throughout the home, generously sized rooms provide the space today's buyers crave. Step through the sliding glass doors and discover the huge backyard that was made for entertaining. The expansive courtyard is just waiting to host everything from summer cookouts to cozy evenings around a fire pit, while the separate covered patio creates the perfect spot to relax rain or shine. With nearly 2 acres surrounding you, there's no shortage of room to enjoy the outdoors. The heavy lifting has been done with a brand-new furnace, brand-new hot water tank, and new carpeting throughout the lower level, making this home comfortably move-in ready while you bring your design ideas to life at your own pace. Great bones? Absolutely. Endless potential? Without question. Bring your imagination, and your decorator because your mid-century modern dream starts here.
Full Property Details
Full Property Details for 2411 James St
General
- Price: $315,000
- Taxes: $4,887
- Status: Active
- Type: Single Family
- Source: West_Penn_MLS
- MLS ID: 1766187
- Updated: 7/25/2026
- Added to Site: 9 day(s) ago
Interior
- Interior Features: Wet Bar, Window Treatments
- Fireplace: Yes
- Number of Fireplaces: 1
- Fireplace(s): Gas
- Appliances: Some Electric Appliances, Cooktop, Dryer, Dishwasher, Refrigerator, Stove, Washer
- Flooring: Ceramic Tile, Tile, Carpet
Rooms
Bathrooms
- Total Bathrooms: 3
- Full Bathrooms: 3
Bedrooms
- Total Bedrooms: 3
Parking
- Garage: Yes
- Attached garage: Yes
- Total Spaces: 2
- Parking Features: Attached, Garage, Garage Door Opener
Location
- County: Allegheny-East
- Driving Directions: Eden Park to Tulip (through Renzie Park), right on Buchanan, bear left to Pin Oak, left on Agnes, right on James. House on left
School Information
- Elem School District: McKeesport Area
- Midd School District: McKeesport Area
- High School District: McKeesport Area
Heating & Cooling
- Central air: Yes
- Air Conditioning: Yes
- Cooling Type: Central Air
- Heating Type: Forced Air, Gas
Utilities
- Sewer: Public Sewer
- Water: Public
Structural Information
- Architectural Style: Contemporary, Ranch
- Construction: Brick
- Basement: Yes
- Basement Desc.: Full, Walk-Up Access
- Roof: Asphalt
- Windows: Window Treatments
- Stories/Levels: 1
- Building Size: 2166
- Year Built: 1959
- Property Condition: Resale
Lot Features
- Lot Size (Acres): 0.39
- Lot Dimensions: 17500
Financial Considerations
- Assessment Amount: $152,300
- Tax Amount: $4,887
Listing courtesy of Berkshire Hathaway The Preferred Realty

Get Pre-Approved Today
Schools
Schools serving 2411 James St
School District:McKeesport Area School District
| Name | Grades | Distance |
|---|---|---|
Founders Hall School 3600 Oneil Boulevard, McKeesport, PA 15132 | 6-8 | 1.2 mi |
Mckeesport Area Senior High School 1960 Eden Park Boulevard, McKeesport, PA 15132 | 9-12 | 1.1 mi |
Disclaimer:
School attendance boundaries provided by ATTOM Data Solutions and are for reference only. Contact the school directly to verify enrollment eligibility.
Price & Sales History for 2411 James St
Date
Details
Price
Change
Source
7/23/2026
Listed
$315,000
70.27%
MLS
11/09/2011
Sold
$185,000
—
Public Record
Disclaimer: Historical sales information is derived from public records provided by the county offices. Information is not guaranteed and should be independently verified.
Tax History
Tax History for 2411 James St
Year
Property Taxes
Change
Tax Assessment
Change
2026
$864
-84%
$134,300
-10%
2025
$5,440
5%
$149,500
—
2024
$5,186
3%
$149,500
—
2023
$5,037
—
$149,500
—
2022
$5,037
612%
$149,500
—
2021
$707
-85%
$149,500
—
2020
$4,679
10%
$149,500
—
2018
$4,262
1%
$149,500
—
2017
$4,205
10%
$149,500
—
2016
$3,835
—
$149,500
—
2015
$3,835
2%
$149,500
—
2014
$3,763
—
$149,500
—
Disclaimer: Historical tax information is derived from public records provided by the county offices. Information is not guaranteed and should be independently verified.
Estimate the Cost
Estimate the Cost for 2411 James St
2411 James Street, White Oak, PA 15132 (MLS# 1766187) is a Single Family property with 3 bedrooms and 3 full bathrooms. 2411 James Street is currently listed for $315,000 and was received on July 23, 2026. Want to learn more about 2411 James Street? Do you have questions about finding other Single Family real estate for sale in White Oak? You can browse all White Oak real estate or contact a Coldwell Banker agent to request more information.