This is a carousel with tiles that activate property listing cards. Use the previous and next buttons to navigate.
1/1
$55,000
This is a carousel with tiles that activate property listing cards. Use the previous and next buttons to navigate.
1/1
Property Description
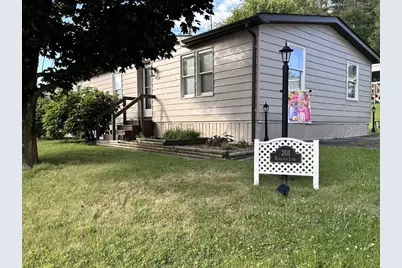
This beautifully updated 3-bedroom, 2 full bath double-wide offers comfortable, single-level living in a friendly mobile home community. Ideal for first-time buyers, those looking to downsize, or anyone seeking an easy retirement lifestyle. Step inside to find fresh paint and brand-new carpet throughout, giving this home a crisp, refreshed feel. The spacious primary suite features a large bathroom and closet, while the second full bath, serves the additional two bedrooms - perfect for family, guests, or a home office. Major systems have already been taken care of, including a newer furnace, hot water tank, and AC unit, so you can move in with peace of mind. With everything on one level, there are no stairs to worry about, making day-to-day living simple and accessible. Two dedicated parking spaces provide convenient off-street parking for you and your guests. Don't miss this opportunity to own a low-maintenance, updated home at an affordable price. Schedule your showing today!
Full Property Details
Full Property Details for 201 Kingston Ln
General
- Sold For: $55,000
- HOA FEE: $538/month
- Taxes: $252
- Status: Closed
- Type: Mobile Home
- Source: West_Penn_MLS
- MLS ID: 1762936
- Added to Site: 59 day(s) ago
Interior
- Number of Rooms: 6
- Interior Features: Pantry, Window Treatments
- Appliances: Some Electric Appliances, Cooktop, Dryer, Dishwasher, Microwave, Stove, Washer
- Flooring: Ceramic Tile, Laminate, Carpet
Rooms
Bathrooms
- Total Bathrooms: 2
- Full Bathrooms: 2
Bedrooms
- Total Bedrooms: 3
Parking
- Total Spaces: 2
Location
- County: Indiana
- Subdivision: Tyson Farms
- Driving Directions: From Barclay Rd, enter Tyson Farms on Hammersmith Drive, home sits at the corner of Kingston Lane and Hammersmith Drive.
School Information
- Elem School District: Indiana Area
- Midd School District: Indiana Area
- High School District: Indiana Area
Heating & Cooling
- Air Conditioning: Yes
- Cooling Type: Wall Unit(s)
- Heating Type: Forced Air, Gas
Utilities
- Sewer: Public Sewer
- Water: Public
Structural Information
- Architectural Style: Ranch, Mobile Home
- Construction: Aluminum Siding
- Roof: Composition
- Windows: Screens, Window Treatments
- Stories/Levels: 1
- Building Size: 1344
- Year Built: 1978
- Property Condition: Resale
Lot Features
- Lot Size (Acres): 0.03
- Lot Dimensions: .03
Financial Considerations
- Association Fee: $538
- Assoc Fee Freq.: Monthly
- Assessment Amount: $10,900
- Tax Amount: $252
Listed and Sold courtesy of Realty One Group Landmark
Get Pre-Approved Today
Schools
Schools serving 201 Kingston Ln
School District:Indiana Area School District
| Name | Grades | Distance |
|---|---|---|
Ben Franklin El School 95 Ben Franklin Road South, Indiana, PA 15701 | PK-5 | 0.8 mi |
Indiana Area Junior High School 245 North 5th Street, Indiana, PA 15701 | 6-8 | 3.2 mi |
Indiana Area Senior High School 450 North 5th Street, Indiana, PA 15701 | 9-12 | 3.3 mi |
Disclaimer:
School attendance boundaries provided by ATTOM Data Solutions and are for reference only. Contact the school directly to verify enrollment eligibility.
Price & Sales History for 201 Kingston Ln
Date
Details
Price
Change
Source
8/26/2026
Sold
$55,000
-8.18%
MLS
8/07/2026
Price Reduced
$59,900
-7.13%
MLS
7/02/2026
Listed
$64,500
—
MLS
Disclaimer: Historical sales information is derived from public records provided by the county offices. Information is not guaranteed and should be independently verified.
Home Warranty : Included
201 Kingston Lane, White Township, PA 15701 (MLS# 1762936) is a Mobile Home property that was sold at $55,000 on August 26, 2026. Want to learn more about 201 Kingston Lane? Do you have questions about finding other Mobile Home real estate for sale in White Township? You can browse all White Township real estate or contact a Coldwell Banker agent to request more information.