This is a carousel with tiles that activate property listing cards. Use the previous and next buttons to navigate.
1/1
$385,000
This is a carousel with tiles that activate property listing cards. Use the previous and next buttons to navigate.
1/1
Property Description
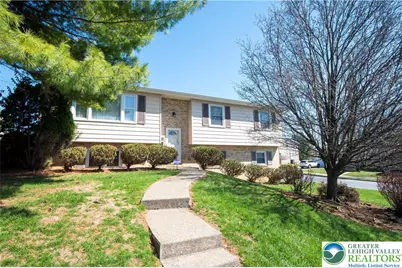
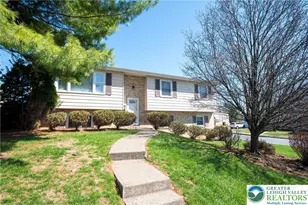
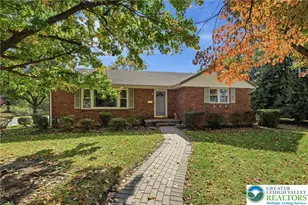
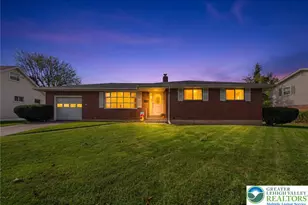
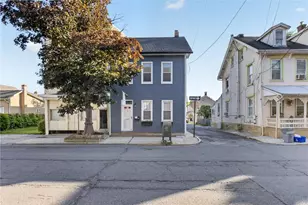
This handsome bilevel home is situated on a sizeable corner lot in a quiet, mature Whitehall neighborhood. It features 4 bedrooms and 1 1/2 baths over two levels. The main floor of living boasts an expansive living room with a comfortable flow through the dining room & into the eat-in kitchen. Natural light spills in through the many windows, especially the picture windows flanking the LR & DR. Three bedrooms, a full bath, and hall closets complete this level. The lower level offers a generous-sized family room that can easily accommodate large gatherings of friends and family. Also, a laundry room, a utility/storage/mud room (exits to rear yard), a workshop, and the garage are all housed on the lower floor. In addition, the family room slider opens to a large patio for seasonal enjoyment and entertaining. The surrounding yard has plenty of room for a garden & play space, and around the side is a shed for convenient equipment storage. This property is nicely located in the southern part of Whitehall Township with easy access to main arteries and all the stores & services that are needed for everyday living; plus it's quite close to restaurants, medical facilities, and city entertainment. Low taxes, good bones, great value. And a wonderful bonus...a One Year Home Warranty is included!
Full Property Details
Full Property Details for 1051 N 10th St
General
- Sold For: $385,000
- Taxes: $4,910
- Status: Closed
- Type: Single Family
- Source: Lehigh_Valley
- MLS ID: 773239
- Added to Site: 59 day(s) ago
Interior
- Number of Rooms: 9
- Interior Features: Attic, Dining Area, Separate/Formal Dining Room, Eat-in Kitchen, Family Room Lower Level, Mud Room, Storage, Utility Room, Window Treatments
- Appliances: Dishwasher, Electric Dryer, Electric Oven, Electric Range, Electric Water Heater, Disposal, Refrigerator, Washer
- Flooring: Carpet, Hardwood, Linoleum, Slate, Tile
Rooms
Bathrooms
- Total Bathrooms: 2
- Full Bathrooms: 1
- Half Bathrooms: 1
Bedrooms
- Total Bedrooms: 4
Other Rooms
- Laundry: Washer Hookup, Dryer Hookup, ElectricDryer Hookup, Lower Level
Additional Information
- Security/Safety: Security System, Smoke Detector(s)
Exterior
- Exterior Features: Patio, Shed
- Porch/Patio/Deck: Patio
Parking
- Garage: Yes
- Garage Spaces: 1
- Parking Features: Built In, Driveway, Garage, Off Street, On Street, Garage Door Opener
Location
- Area: Whitehall
- County: Lehigh
- Subdivision: Allencrest
- Cross Streets: Highland/Tremont
- Driving Directions: From Route 22, exit 15th St south, L on Highland, R onto N 10th, house on L on corner of Highland & Tremont. #1051
School Information
- Elem School District: Whitehall-Coplay
- Midd School District: Whitehall-Coplay
- High School District: Whitehall-Coplay
Community
- Home Owners Assn.: Lehigh Valley MLS
Heating & Cooling
- Central air: Yes
- Air Conditioning: Yes
- Cooling Type: Attic Fan, Central Air
- Heating Type: Baseboard, Electric
Utilities
- Sewer: Public Sewer
- Water: Public
- Cable Available: Yes
- Utility Description: Cable Available
Structural Information
- Architectural Style: Bi-Level
- Construction: Brick, Vinyl Siding
- Basement Desc.: Exterior Entry, Other
- Roof: Asphalt, Fiberglass
- Windows: Drapes, Screens
- Stories/Levels: 2
- Square Feet: 1,712
- Living Area: 1,712 Sq. Ft.
- Year Built: 1973
Additional Structures
- Other Structures: Shed(s)
Lot Features
- Property View: City Lights
- Lot Size (Acres): 0.251
- Lot Size (Sq. Ft.): 10,951
- Lot Size Source: Public Records
- Lot Dimensions: 110' x 100'
- Frontage: Public Road, Paved
- Street/Road Desc.: Paved
- Sidewalks: Yes
- Lot Features: Corner Lot, Flat, Sloped
- Zoning: R-4 Medium Density Reside
Financial Considerations
- Tax Amount: $4,910.44
Disclosures and Reports
- Property ID: 549775235730 001
Listed by Weichert Realtors - Allentown
Sold by NON MBR Office

Get Pre-Approved Today
Schools
Schools serving 1051 N 10th St
School District:Whitehall-Coplay School District
| Name | Grades | Distance |
|---|---|---|
Clarence M Gockley El School 2932 Zephyr Blvd, Whitehall, PA 18052 | K-1 | 2.2 mi |
Zephyr El School 2934 Zephyr Boulevard, Whitehall, PA 18052 | 4-5 | 2.3 mi |
George D Steckel El School 2928 Zephyr Boulevard, Whitehall, PA 18052 | 2-3 | 2.3 mi |
Whitehall-Coplay Middle School 2930 Zephyr Boulevard, Whitehall, PA 18052 | 6-8 | 2.3 mi |
Whitehall High School 3800 Mechanicsville Rd, Whitehall, PA 18052 | 9-12 | 2.4 mi |
Disclaimer:
School attendance boundaries provided by ATTOM Data Solutions and are for reference only. Contact the school directly to verify enrollment eligibility.
Price & Sales History for 1051 N 10th St
Date
Details
Price
Change
Source
5/22/2026
Sold
$385,000
1.32%
MLS
3/27/2026
Listed
$380,000
—
MLS
Disclaimer: Historical sales information is derived from public records provided by the county offices. Information is not guaranteed and should be independently verified.
1051 N 10th Street, Whitehall Township, PA 18052 (MLS# 773239) is a Single Family property that was sold at $385,000 on May 22, 2026. Want to learn more about 1051 N 10th Street? Do you have questions about finding other Single Family real estate for sale in Whitehall Township? You can browse all Whitehall Township real estate or contact a Coldwell Banker agent to request more information.