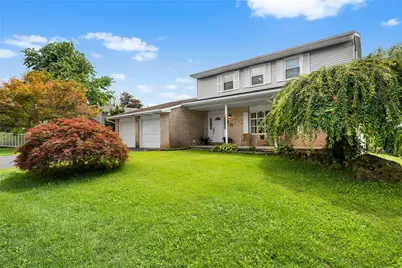
This is a carousel with tiles that activate property listing cards. Use the previous and next buttons to navigate.
1/1
$510,000
This is a carousel with tiles that activate property listing cards. Use the previous and next buttons to navigate.
1/1
Property Description
Beautifully updated, this home is move-in ready and offers the perfect blend of style, comfort, and functionality. A charming covered front porch welcomes you inside to a bright and inviting main level. The spacious foyer opens to a formal living room featuring a beautiful bay window and elegant glass French doors, making it an ideal home office, playroom, or sitting area. From there, you'll find the dining area, which flows seamlessly into the spectacular, fully updated kitchen. Designed with both beauty and function in mind, the kitchen boasts stainless steel appliances, gray shaker cabinets, Quartz countertops, a stylish tile backsplash, and abundant cabinet and counter space. A cozy nook provides the perfect spot to enjoy your morning coffee or a quick snack. The kitchen opens directly to the warm and welcoming family room, complete with a breakfast bar into the kitchen and a brick-faced wood-burning fireplace. Sliding glass doors lead to the covered rear patio, overlooking the large, level backyard-perfect for entertaining, outdoor dining, or everyday enjoyment. A convenient half bath, dedicated laundry room, and access to the attached two-car garage complete the main level. Upstairs, you'll find four generously sized bedrooms, including the spacious primary suite with its own private ensuite bathroom. Three additional bedrooms share a well-appointed full hall bath. The finished lower level offers even more versatile living space with a large recreation room ready to fit your lifestyle, whether it's a media room, home gym, or game room. A separate flex room is ideal for a home office, guest room, or potential fifth bedroom, while a full bathroom adds extra convenience. Nestled in a quiet, established neighborhood, this exceptional home is just minutes from local schools, shopping, restaurants, and the hospital, offering both peaceful surroundings and everyday convenience. Home warranty included.
Full Property Details
Full Property Details for 1804 Elmhurst Dr
General
- Sold For: $510,000
- Taxes: $7,676
- Status: Closed
- Type: Single Family
- Source: Lehigh_Valley
- MLS ID: 782294
- Added to Site: 64 day(s) ago
Interior
- Number of Rooms: 11
- Interior Features: Dining Area, Separate/Formal Dining Room
- Fireplace: Yes
- Fireplace(s): Family Room, Wood Burning
- Appliances: Dryer, Dishwasher, Electric Oven, Electric Range, Electric Water Heater, Disposal, Microwave, Refrigerator, Washer
Rooms
Bathrooms
- Total Bathrooms: 4
- Full Bathrooms: 3
- Half Bathrooms: 1
Bedrooms
- Total Bedrooms: 4
Exterior
- Exterior Features: Porch, Patio
- Porch/Patio/Deck: Covered, Patio, Porch
Parking
- Garage: Yes
- Attached garage: Yes
- Garage Spaces: 2
- Parking Features: Attached, Garage
Location
- Area: Whitehall
- County: Lehigh
- Subdivision: Village Green
- Cross Streets: Linden Ln
- Driving Directions: Take Route 22 to Mauch Chunk Rd Exit, Take Mauch Chunk Rd towards Presidential Dr, Turn Right onto Linden Ln, Turn Left onto Elmhurst Dr, Home will be on the Right.
School Information
- Elem School District: Whitehall-Coplay
- Midd School District: Whitehall-Coplay
- High School District: Whitehall-Coplay
Community
- Home Owners Assn.: Lehigh Valley MLS
Heating & Cooling
- Central air: Yes
- Air Conditioning: Yes
- Cooling Type: Central Air
- Heating Type: Baseboard, Electric
Utilities
- Sewer: Public Sewer
- Water: Public
Structural Information
- Architectural Style: Colonial
- Construction: Aluminum Siding, Brick
- Basement Desc.: Full, Finished
- Roof: Asphalt, Fiberglass
- Stories/Levels: 2
- Square Feet: 2,766
- Living Area: 2,766 Sq. Ft.
- Year Built: 1976
Lot Features
- Lot Size (Acres): 0.275
- Lot Size (Sq. Ft.): 11,981
- Lot Size Source: Public Records
- Zoning: Residential
Financial Considerations
- Tax Amount: $7,676.26
Disclosures and Reports
- Property ID: 549812148446-1
Listed by Redfin Corporation
Sold by IronValley RE of Lehigh Valley

Get Pre-Approved Today
Schools
Schools serving 1804 Elmhurst Dr
School District:Whitehall-Coplay School District
| Name | Grades | Distance |
|---|---|---|
Clarence M Gockley El School 2932 Zephyr Blvd, Whitehall, PA 18052 | K-1 | 0.6 mi |
Zephyr El School 2934 Zephyr Boulevard, Whitehall, PA 18052 | 4-5 | 0.7 mi |
George D Steckel El School 2928 Zephyr Boulevard, Whitehall, PA 18052 | 2-3 | 0.9 mi |
Whitehall-Coplay Middle School 2930 Zephyr Boulevard, Whitehall, PA 18052 | 6-8 | 0.7 mi |
Whitehall High School 3800 Mechanicsville Rd, Whitehall, PA 18052 | 9-12 | 0.9 mi |
Disclaimer:
School attendance boundaries provided by ATTOM Data Solutions and are for reference only. Contact the school directly to verify enrollment eligibility.
Price & Sales History for 1804 Elmhurst Dr
Date
Details
Price
Change
Source
10/07/2026
Sold
$510,000
-2.86%
MLS
8/14/2026
Listed
$525,000
—
MLS
Disclaimer: Historical sales information is derived from public records provided by the county offices. Information is not guaranteed and should be independently verified.
1804 Elmhurst Drive, Whitehall Township, PA 18052 (MLS# 782294) is a Single Family property that was sold at $510,000 on October 07, 2026. Want to learn more about 1804 Elmhurst Drive? Do you have questions about finding other Single Family real estate for sale in Whitehall Township? You can browse all Whitehall Township real estate or contact a Coldwell Banker agent to request more information.