This is a carousel with tiles that activate property listing cards. Use the previous and next buttons to navigate.
1/1
$560,000
This is a carousel with tiles that activate property listing cards. Use the previous and next buttons to navigate.
1/1
Property Description
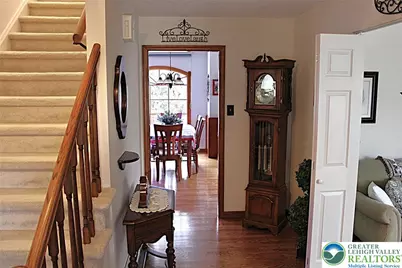
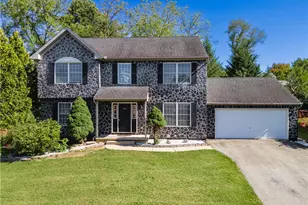
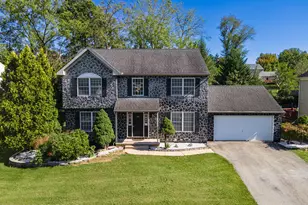
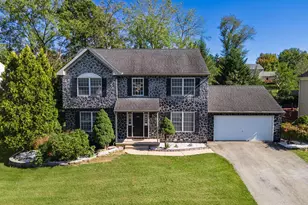
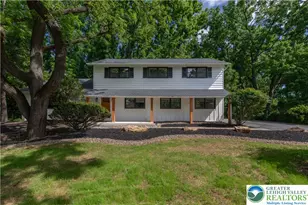
This meticulously maintained, 4-bedroom, 2.5-bath Colonial in Whitehall's Village Green subdivision combines classic charm with modern upgrades. The main level features hardwood floors and a spacious sunken living and dining room layout, perfect for formal entertaining. The in home chef will love the loads of cabinet space and Corian countertops along with the stainless appliances this awesome kitchen offers. This unique kitchen/dining area offers lots of natural light through two over sized arched custom windows. From the kitchen, step down into the very comfortable family room which is flanked by a stone fireplace with a propane insert. The main highlight of the home is the 4 season sunroom with sunk in hot tub, skylights, and large Anderson windows. All the windows in the home were replaced with Anderson windows and most tilt in for easy cleaning. The side entry 2 car garage is deeper on the right side for your lawn equipment or motorcycle. Above the garage is a pulldown ladder for attic storage. The master bedroom suite has two closets, one of which is a walk-in and its own full bath. There are 3 other bedrooms all of them a good size. The laundry/mudroom is on the first floor and has a man door to the side yard for your convenance. For even more square footage there is a recreation room in the basement, along with loads of unfinished storage.
Full Property Details
Full Property Details for 1812 Elmhurst Dr
General
- Sold For: $560,000
- Taxes: $8,022
- Status: Closed
- Type: Single Family
- Source: Lehigh_Valley
- MLS ID: 775620
- Added to Site: 69 day(s) ago
Interior
- Number of Rooms: 9
- Interior Features: Attic, Dining Area, Separate/Formal Dining Room, Entrance Foyer, Eat-in Kitchen, Mud Room, Storage, Utility Room, Walk-In Closet(s)
- Fireplace: Yes
- Fireplace(s): Family Room, Gas Log, Insert
- Appliances: Dishwasher, Electric Dryer, Electric Oven, Electric Water Heater, Disposal, Microwave, Refrigerator, Water Softener Owned, Washer
- Flooring: Carpet, Ceramic Tile, Hardwood
Rooms
Bathrooms
- Total Bathrooms: 3
- Full Bathrooms: 2
- Half Bathrooms: 1
Bedrooms
- Total Bedrooms: 4
Other Rooms
- Laundry: Electric Dryer Hookup, Main Level
Additional Information
- Security/Safety: Smoke Detector(s)
Exterior
- Exterior Features: Deck
- Porch/Patio/Deck: Deck
Parking
- Garage: Yes
- Attached garage: Yes
- Garage Spaces: 2
- Parking Features: Attached, Driveway, Garage, Off Street, On Street, Garage Door Opener
Location
- Area: Whitehall
- County: Lehigh
- Subdivision: Village Green
- Cross Streets: Presidential
- Driving Directions: From Rt 22 take the 15tth street exit * Go Left at bottom of ramp (North) * will turn into Mauch Chunk Rd * Right on Presidential * Left on Elmhurst
School Information
- Elem School District: Whitehall-Coplay
- Midd School District: Whitehall-Coplay
- High School District: Whitehall-Coplay
- High School: Whitehall
Community
- Home Owners Assn.: Lehigh Valley MLS
Heating & Cooling
- Central air: Yes
- Air Conditioning: Yes
- Cooling Type: Central Air, Ceiling Fan(s)
- Heating Type: Baseboard, Electric, Fireplace(s), Zoned
Utilities
- Sewer: Public Sewer
- Water: Public
- Cable Available: Yes
- Utility Description: Cable Available
Structural Information
- Architectural Style: Colonial
- Construction: Brick, Vinyl Siding
- Basement Desc.: Partially Finished, Rec/Family Area
- Roof: Asphalt, Fiberglass
- Windows: Replacement Windows, Screens
- Stories/Levels: 2
- Square Feet: 2,790
- Living Area: 2,790 Sq. Ft.
- Year Built: 1975
Additional Structures
- Other Structures: Workshop
Lot Features
- Lot Size (Acres): 0.299
- Lot Size (Sq. Ft.): 13,010
- Lot Size Source: Public Records
- Lot Dimensions: 105 x 125
- Frontage: Public Road, Paved
- Street/Road Desc.: Paved
- Sidewalks: Yes
- Lot Features: Corner Lot
- Zoning: R-4
Financial Considerations
- Tax Amount: $8,022.77
Disclosures and Reports
- Property ID: 549812042335 1
Listed by RE/MAX Unlimited Real Estate
Sold by Harvey Z Raad Real Estate

Get Pre-Approved Today
Schools
Schools serving 1812 Elmhurst Dr
School District:Whitehall-Coplay School District
| Name | Grades | Distance |
|---|---|---|
Clarence M Gockley El School 2932 Zephyr Blvd, Whitehall, PA 18052 | K-1 | 0.6 mi |
Zephyr El School 2934 Zephyr Boulevard, Whitehall, PA 18052 | 4-5 | 0.8 mi |
George D Steckel El School 2928 Zephyr Boulevard, Whitehall, PA 18052 | 2-3 | 0.9 mi |
Whitehall-Coplay Middle School 2930 Zephyr Boulevard, Whitehall, PA 18052 | 6-8 | 0.8 mi |
Whitehall High School 3800 Mechanicsville Rd, Whitehall, PA 18052 | 9-12 | 0.9 mi |
Disclaimer:
School attendance boundaries provided by ATTOM Data Solutions and are for reference only. Contact the school directly to verify enrollment eligibility.
Price & Sales History for 1812 Elmhurst Dr
Date
Details
Price
Change
Source
6/30/2026
Sold
$560,000
1.84%
MLS
5/08/2026
Listed
$549,900
—
MLS
Disclaimer: Historical sales information is derived from public records provided by the county offices. Information is not guaranteed and should be independently verified.
1812 Elmhurst Drive, Whitehall Township, PA 18052 (MLS# 775620) is a Single Family property that was sold at $560,000 on June 30, 2026. Want to learn more about 1812 Elmhurst Drive? Do you have questions about finding other Single Family real estate for sale in Whitehall Township? You can browse all Whitehall Township real estate or contact a Coldwell Banker agent to request more information.