This is a carousel with tiles that activate property listing cards. Use the previous and next buttons to navigate.
1/1
$350,000
This is a carousel with tiles that activate property listing cards. Use the previous and next buttons to navigate.
1/1
Property Description
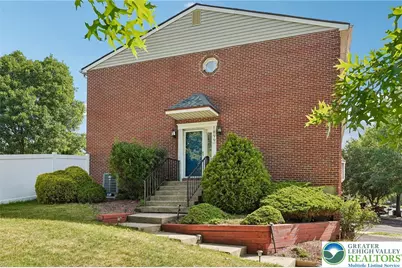
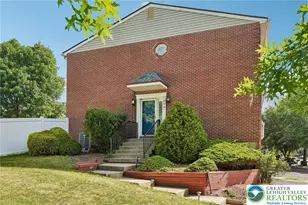
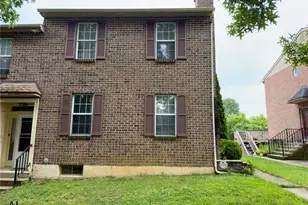
Highest and Best offers due by 7/21 @ 12 pm. Welcome to this beautifully updated end-of-row townhome in desirable Peachtree Village, perfectly situated on a large corner lot with an expansive, fully fenced backyard. A private side entrance welcomes you into the main level, where gleaming luxury vinyl plank flooring flows throughout the bright and inviting living spaces. The spacious front living room is filled with natural light from oversized windows and features a cozy wood-burning fireplace, along with a built-in bar complete with a beverage refrigerator-perfect for entertaining. The open-concept dining area flows seamlessly into the stunning, updated kitchen, showcasing stainless steel appliances, granite countertops, a striking tile backsplash, and ceiling-height wood cabinetry that provides both style and abundant storage. Sliding glass doors from the dining room lead to the rear patio and exceptionally large fenced yard, offering plenty of space for outdoor dining, gardening, pets, or play. Upstairs, you'll find three generously sized bedrooms, including the front-facing primary suite featuring dual closets and a private ensuite bath with a walk-in shower. Two additional bedrooms share a well-appointed hall bathroom with a tub/shower combination. The finished lower level offers a versatile bonus room with built-in cabinetry, making it an ideal home office, craft room, or hobby space. This level also includes the laundry area and convenient access to the attached two-car garage. Additional updates and features include a smart thermostat, water softener hookup, updated LED lighting in the living room, a repaved driveway, and a Wi-Fi-enabled garage door opener. Conveniently located just minutes from Lehigh Valley Mall, shopping, dining, parks, and major highways, this move-in-ready home offers the perfect combination of comfort, style, and convenience. Mortgage savings may be available for buyers of this listing.
Full Property Details
Full Property Details for 1899 Georgia Dr
General
- Sold For: $350,000
- Taxes: $5,060
- Status: Closed
- Type: Townhouse
- Source: Lehigh_Valley
- MLS ID: 780223
- Added to Site: 46 day(s) ago
Interior
- Number of Rooms: 7
- Interior Features: Dining Area, Separate/Formal Dining Room
- Fireplace: Yes
- Fireplace(s): Living Room, Wood Burning
- Appliances: Dryer, Dishwasher, Electric Oven, Electric Range, Electric Water Heater, Disposal, Microwave, Refrigerator, Washer
Rooms
Bathrooms
- Total Bathrooms: 3
- Full Bathrooms: 2
- Half Bathrooms: 1
Bedrooms
- Total Bedrooms: 3
Parking
- Garage: Yes
- Garage Spaces: 2
- Parking Features: Built In, Driveway, Garage, On Street
Location
- Area: Whitehall
- County: Lehigh
- Subdivision: Peach Tree
- Cross Streets: Presidential Dr
- Driving Directions: Take Route 22 to Mauch Chunk Rd Exit, Take Mauch Chunk Rd towards Brown St, Turn Right onto Presidential Dr, Turn Right onto Georgia Dr, Home will be on the Left.
School Information
- Elem School District: Whitehall-Coplay
- Midd School District: Whitehall-Coplay
- High School District: Whitehall-Coplay
Community
- Home Owners Assn.: Lehigh Valley MLS
Heating & Cooling
- Central air: Yes
- Air Conditioning: Yes
- Cooling Type: Central Air
- Heating Type: Electric, Forced Air
Utilities
- Sewer: Public Sewer
- Water: Public
Structural Information
- Architectural Style: Colonial
- Construction: Brick, Vinyl Siding
- Basement Desc.: Finished, Partial, Walk-Out Access
- Roof: Asphalt, Fiberglass
- Stories/Levels: 2
- Square Feet: 1,477
- Living Area: 1,477 Sq. Ft.
- Year Built: 1990
Lot Features
- Lot Size (Acres): 0.179
- Lot Size (Sq. Ft.): 7,776
- Lot Size Source: Public Records
- Zoning: Residential
Financial Considerations
- Tax Amount: $5,060.28
Disclosures and Reports
- Property ID: 549821109445-1
Listed by Redfin Corporation
Sold by Allentown City Realty

Get Pre-Approved Today
Schools
Schools serving 1899 Georgia Dr
School District:Whitehall-Coplay School District
| Name | Grades | Distance |
|---|---|---|
Clarence M Gockley El School 2932 Zephyr Blvd, Whitehall, PA 18052 | K-1 | 0.9 mi |
Zephyr El School 2934 Zephyr Boulevard, Whitehall, PA 18052 | 4-5 | 1 mi |
George D Steckel El School 2928 Zephyr Boulevard, Whitehall, PA 18052 | 2-3 | 1.1 mi |
Whitehall-Coplay Middle School 2930 Zephyr Boulevard, Whitehall, PA 18052 | 6-8 | 1 mi |
Whitehall High School 3800 Mechanicsville Rd, Whitehall, PA 18052 | 9-12 | 1.1 mi |
Disclaimer:
School attendance boundaries provided by ATTOM Data Solutions and are for reference only. Contact the school directly to verify enrollment eligibility.
Price & Sales History for 1899 Georgia Dr
Date
Details
Price
Change
Source
8/26/2026
Sold
$350,000
1.45%
MLS
7/17/2026
Listed
$345,000
—
MLS
Disclaimer: Historical sales information is derived from public records provided by the county offices. Information is not guaranteed and should be independently verified.
1899 Georgia Drive, Whitehall Township, PA 18052 (MLS# 780223) is a Townhouse property that was sold at $350,000 on August 26, 2026. Want to learn more about 1899 Georgia Drive? Do you have questions about finding other Townhouse real estate for sale in Whitehall Township? You can browse all Whitehall Township real estate or contact a Coldwell Banker agent to request more information.