This is a carousel with tiles that activate property listing cards. Use the previous and next buttons to navigate.
1/1
$585,000
This is a carousel with tiles that activate property listing cards. Use the previous and next buttons to navigate.
1/1
Property Description
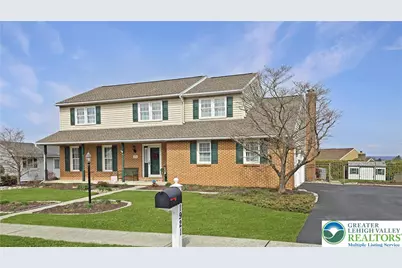
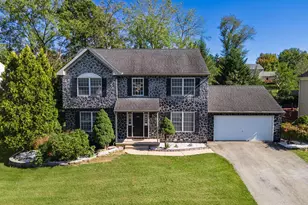
Pristine is the only way to describe this Colonial in Whitehall Township. The home offers 4 bedrooms and 3.5 baths. If you're looking for additional living space, this home has it. The fully finished basement has a large recreation room, along with a private office or hobby room. There is a full bath in the basement for your convenience. The laundry and outside exit are also housed in the lower level. Along with the finished basement is a wonderful 4 season sunroom that overlooks an in-ground pool and fenced yard. The sunroom has 2 skylights that have remote controlled shades and can also be opened. The sunroom is tiled, has a cathedral ceiling and 4 sliding Anderson doors to the back yard. The family room is spacious and is accented by a brick fireplace. The eat-in kitchen has stainless steel appliances, quartz counter tops, tile floor and a bumped out eating area with windows overlooking the pool. The formal living room and dining room set themselves apart from the rest of the first floor by showcasing their oak hardwood floors. Master suite comes complete with its own bath and walk-in closet. The 3 additional bedrooms all are good sized and have large closets. The roof was replaced in 2024 along with 3 skylights and the windows have also been replaced. The home is heated with an electric heat pump and cooled with central air. The 2 car, side entry garage comes with insulated garage doors, openers, and a storage area. This is a very nice home close to Whitehall schools, shopping and major thoroughfares.
Full Property Details
Full Property Details for 1921 Belleview Dr
General
- Sold For: $585,000
- Taxes: $8,394
- Status: Closed
- Type: Single Family
- Source: Lehigh_Valley
- MLS ID: 773479
- Added to Site: 111 day(s) ago
Interior
- Number of Rooms: 10
- Interior Features: Dining Area, Separate/Formal Dining Room, Entrance Foyer, Eat-in Kitchen, Game Room, Home Office, Kitchen Island, Family Room Main Level, Skylights, Walk-In Closet(s)
- Fireplace: Yes
- Fireplace(s): Family Room
- Appliances: Dishwasher, Electric Oven, Electric Water Heater, Microwave, Refrigerator, Water Softener Owned
- Flooring: Carpet, Ceramic Tile, Hardwood, Tile, Vinyl
Rooms
Bathrooms
- Total Bathrooms: 4
- Full Bathrooms: 3
- Half Bathrooms: 1
Bedrooms
- Total Bedrooms: 4
Other Rooms
- Laundry: Washer Hookup, Dryer Hookup, Lower Level
Additional Information
- Pool: Yes
- Pool Description: In Ground, In Ground
- Security/Safety: Security System, Smoke Detector(s)
Exterior
- Exterior Features: Fence, Pool, Shed
Parking
- Garage: Yes
- Garage Spaces: 2
- Parking Features: Built In, Driveway, Garage, Off Street, On Street, Garage Door Opener
Location
- Area: Whitehall
- County: Lehigh
- Subdivision: walnut gardens
- Cross Streets: Schadt Ave
- Driving Directions: From Rt 22 go North on Rt 145 * Right on jug handle * Left onto Schadt Ave* Cross over Rt 145 * Left on Belleview* Home is on Right.
School Information
- Elem School District: Whitehall-Coplay
- Midd School District: Whitehall-Coplay
- High School District: Whitehall-Coplay
- High School: Whitehall
Community
- Home Owners Assn.: Lehigh Valley MLS
Heating & Cooling
- Central air: Yes
- Air Conditioning: Yes
- Cooling Type: Central Air, Ceiling Fan(s)
- Heating Type: Electric, Forced Air, Heat Pump
Utilities
- Sewer: Public Sewer
- Water: Public
- Cable Available: Yes
- Utility Description: Cable Available
Structural Information
- Architectural Style: Colonial
- Construction: Brick, Vinyl Siding
- Basement Desc.: Exterior Entry, Full, Finished, Rec/Family Area
- Roof: Asphalt, Fiberglass
- Windows: Screens, Skylight(s)
- Stories/Levels: 2
- Square Feet: 3,202
- Living Area: 3,202 Sq. Ft.
- Year Built: 1985
Additional Structures
- Other Structures: Shed(s)
Lot Features
- Property View: Mountain(s)
- Lot Size (Acres): 0.248
- Lot Size (Sq. Ft.): 10,800
- Lot Size Source: Public Records
- Lot Dimensions: 90 x 120
- Frontage: Public Road, Paved
- Street/Road Desc.: Paved
- Sidewalks: Yes
- Lot Features: Flat
- Zoning: R-4
- Fencing (Description): Yard Fenced
Financial Considerations
- Tax Amount: $8,394.25
Disclosures and Reports
- Property ID: 549822899685 1
Listed by RE/MAX Unlimited Real Estate
Sold by BHGRE Valley Partners-Allentwn

Get Pre-Approved Today
Schools
Schools serving 1921 Belleview Dr
School District:Whitehall-Coplay School District
| Name | Grades | Distance |
|---|---|---|
Clarence M Gockley El School 2932 Zephyr Blvd, Whitehall, PA 18052 | K-1 | 0.6 mi |
Zephyr El School 2934 Zephyr Boulevard, Whitehall, PA 18052 | 4-5 | 0.7 mi |
George D Steckel El School 2928 Zephyr Boulevard, Whitehall, PA 18052 | 2-3 | 0.7 mi |
Whitehall-Coplay Middle School 2930 Zephyr Boulevard, Whitehall, PA 18052 | 6-8 | 0.6 mi |
Whitehall High School 3800 Mechanicsville Rd, Whitehall, PA 18052 | 9-12 | 0.8 mi |
Disclaimer:
School attendance boundaries provided by ATTOM Data Solutions and are for reference only. Contact the school directly to verify enrollment eligibility.
Price & Sales History for 1921 Belleview Dr
Date
Details
Price
Change
Source
6/05/2026
Sold
$585,000
6.38%
MLS
3/27/2026
Listed
$549,900
—
MLS
Disclaimer: Historical sales information is derived from public records provided by the county offices. Information is not guaranteed and should be independently verified.
1921 Belleview Drive, Whitehall Township, PA 18052 (MLS# 773479) is a Single Family property that was sold at $585,000 on June 05, 2026. Want to learn more about 1921 Belleview Drive? Do you have questions about finding other Single Family real estate for sale in Whitehall Township? You can browse all Whitehall Township real estate or contact a Coldwell Banker agent to request more information.