This is a carousel with tiles that activate property listing cards. Use the previous and next buttons to navigate.
1/1
$390,000
This is a carousel with tiles that activate property listing cards. Use the previous and next buttons to navigate.
1/1
Property Description
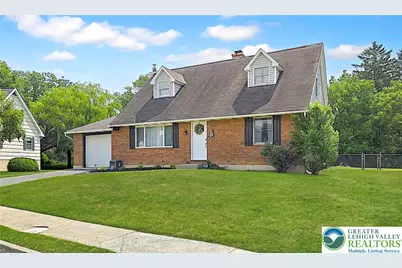
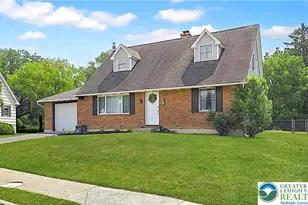
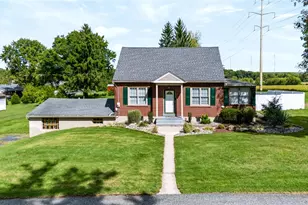
Discover unparalleled comfort and convenience in this meticulously updated contemporary cape cod, nestled on the largest lot within its subdivision. This home seamlessly blends modern design with functional living, featuring an inviting open-concept layout that caters to today's lifestyle. The spacious living room flows effortlessly into an eat-in kitchen, boasting 42-inch white cabinets, a central island with a prep sink, stainless steel appliances, and elegant tiled flooring. From the kitchen, step out onto a private patio overlooking a flat, treelined backyard, providing an idyllic setting for relaxation and play, complete with the serene sound of your own babbling brook through the trees. The interior of this residence has been thoughtfully updated from the finished basement to the second floor, ensuring a move-in-ready experience. The main level offers two comfortable bedrooms and a full bath, accented with stylish subway tile in the shower and tub. Ascend to the second floor where the primary bedroom awaits, featuring a full wall of built-in closets alongside the original double closet, ensuring ample storage. The second-floor bath is also tastefully tiled and updated, accompanying the generously sized fourth bedroom, which benefits from newer carpeting and fresh paint. Additional living space is found in the finished basement, perfect for entertaining with its wet bar and a split AC unit for optimal comfort. The other side of the basement provides abundant storage and houses the utilities, including gas hot water heat. An attached oversized one-car garage offers convenient access directly into the kitchen and a separate man door to the backyard. The exceptional location places you within a two-minute walk of the municipal pool, park, and little league fields. Furthermore, the Whitehall school campuses are a mere five-minute drive, and extensive shopping options are readily accessible, truly offering a great home on a desirable lot near everything.
Full Property Details
Full Property Details for 3165 Birch Cir E
General
- Sold For: $390,000
- Taxes: $5,110
- Status: Closed
- Type: Single Family
- Source: Lehigh_Valley
- MLS ID: 780894
- Added to Site: 76 day(s) ago
Interior
- Number of Rooms: 6
- Interior Features: Wet Bar, Dining Area, Game Room, Kitchen Island
- Appliances: Dishwasher, Electric Dryer, Electric Oven, Electric Water Heater, Washer
- Flooring: Carpet, Ceramic Tile, Luxury Vinyl, Luxury VinylPlank
Rooms
Bathrooms
- Total Bathrooms: 2
- Full Bathrooms: 2
Bedrooms
- Total Bedrooms: 4
Other Rooms
- Laundry: Electric Dryer Hookup, Lower Level
Additional Information
- Security/Safety: Smoke Detector(s)
Exterior
- Exterior Features: Patio
- Porch/Patio/Deck: Patio
Parking
- Garage: Yes
- Attached garage: Yes
- Garage Spaces: 1
- Parking Features: Attached, Driveway, Garage, Off Street, On Street, Garage Door Opener
Location
- Area: Whitehall
- County: Lehigh
- Subdivision: Echo Heights
- Cross Streets: 6th
- Driving Directions: From 22 go North on Rt 145 * Right on Lehigh * Left on 6th * Right on Birch Circle East
School Information
- Elem School District: Whitehall-Coplay
- Midd School District: Whitehall-Coplay
- High School District: Whitehall-Coplay
- High School: Whitehall
Community
- Home Owners Assn.: Lehigh Valley MLS
Heating & Cooling
- Air Conditioning: Yes
- Cooling Type: Ductless, Wall/Window Unit(s)
- Heating Type: Baseboard, Gas, Hot Water
Utilities
- Sewer: Public Sewer
- Water: Public
- Cable Available: Yes
- Utility Description: Cable Available
Structural Information
- Architectural Style: Cape Cod
- Construction: Aluminum Siding, Brick
- Basement Desc.: Partially Finished
- Roof: Asphalt, Fiberglass
- Windows: Replacement Windows
- Stories/Levels: 1
- Square Feet: 1,734
- Living Area: 1,734 Sq. Ft.
- Year Built: 1962
Lot Features
- Lot Size (Acres): 0.594
- Lot Size (Sq. Ft.): 25,877
- Lot Dimensions: 74 x 285 Irr
- Frontage: Public Road
- Sidewalks: Yes
- Lot Features: Flat, Stream/Creek
- Zoning: R-4
Financial Considerations
- Tax Amount: $5,110.23
Disclosures and Reports
- Property ID: 549940217387-1
Listed by RE/MAX Unlimited Real Estate
Sold by Coldwell Banker Hearthside

Get Pre-Approved Today
Schools
Schools serving 3165 Birch Cir E
School District:Whitehall-Coplay School District
| Name | Grades | Distance |
|---|---|---|
George D Steckel El School 2928 Zephyr Boulevard, Whitehall, PA 18052 | 2-3 | 0.7 mi |
Zephyr El School 2934 Zephyr Boulevard, Whitehall, PA 18052 | 4-5 | 0.9 mi |
Clarence M Gockley El School 2932 Zephyr Blvd, Whitehall, PA 18052 | K-1 | 1 mi |
Whitehall-Coplay Middle School 2930 Zephyr Boulevard, Whitehall, PA 18052 | 6-8 | 0.8 mi |
Whitehall High School 3800 Mechanicsville Rd, Whitehall, PA 18052 | 9-12 | 0.8 mi |
Disclaimer:
School attendance boundaries provided by ATTOM Data Solutions and are for reference only. Contact the school directly to verify enrollment eligibility.
Price & Sales History for 3165 Birch Cir E
Date
Details
Price
Change
Source
9/18/2026
Sold
$390,000
-2.48%
MLS
8/01/2026
Listed
$399,900
—
MLS
Disclaimer: Historical sales information is derived from public records provided by the county offices. Information is not guaranteed and should be independently verified.
3165 Birch Circle E, Whitehall Township, PA 18052 (MLS# 780894) is a Single Family property that was sold at $390,000 on September 18, 2026. Want to learn more about 3165 Birch Circle E? Do you have questions about finding other Single Family real estate for sale in Whitehall Township? You can browse all Whitehall Township real estate or contact a Coldwell Banker agent to request more information.