This is a carousel with tiles that activate property listing cards. Use the previous and next buttons to navigate.
1/1
$335,000
This is a carousel with tiles that activate property listing cards. Use the previous and next buttons to navigate.
1/1
Property Description
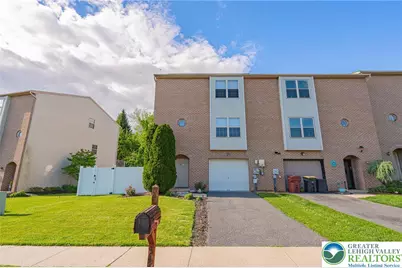
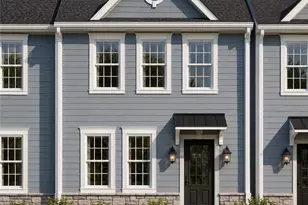
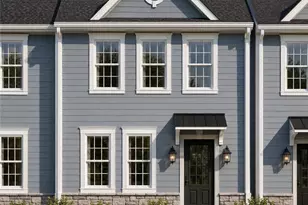
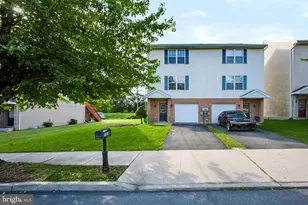
Discover comfort and significant savings in this meticulously maintained three-story brick end-of-row townhouse, offering a spacious 2100 square feet of move-in ready living. The undeniable pride of ownership is evident from the moment you step inside. Durable and stylish vinyl plank flooring extends mostly through-out the 2nd floor creating an appealing aesthetic. This level features a large open living and dining area, complete with sliding doors that lead to a deck overlooking the fenced yard. The property uniquely backs directly onto the popular Ironton Rail Trail, the proximity being an outstanding feature. The kitchen provides ample cabinets and counter space, a convenient pass-through window, an over-sized pantry, and an inviting window seat. It is fully equipped with stainless steel appliances, including a newly acquired flat-top oven/range, refrigerator, microwave and dishwasher, all of which remain with the home. A powder room conveniently completes this level. The third floor hosts a large primary bedroom with a charming bay window and two walk-in closets. Two additional generously sized bedrooms, wall-to-wall carpeting, a full bathroom, and a double-door linen closet are also found here. The entry level includes a laundry room with a utility sink, additional storage, an outside entrance to the backyard and access to a one-car garage with extra storage space. Adding substantial value, this home is equipped with solar panels, significantly reducing utility costs and providing long-term financial benefits. (The existing solar loan will be fully paid off by the seller at closing.) This residence perfectly blends space, pristine condition, convenience, affordability and an enviable location.
Full Property Details
Full Property Details for 3467 Limestone Dr
General
- Sold For: $335,000
- Taxes: $4,239
- Status: Closed
- Type: Townhouse
- Source: Lehigh_Valley
- MLS ID: 777892
- Added to Site: 46 day(s) ago
Interior
- Number of Rooms: 8
- Interior Features: Dining Area, Entrance Foyer, Eat-in Kitchen, Walk-In Closet(s)
- Appliances: Dishwasher, Electric Oven, Electric Range, Electric Water Heater, Disposal, Microwave, Refrigerator, Solar Hot Water
- Flooring: Carpet, Ceramic Tile, Luxury Vinyl, Luxury VinylPlank, Tile
Rooms
Bathrooms
- Total Bathrooms: 2
- Full Bathrooms: 1
- Half Bathrooms: 1
Bedrooms
- Total Bedrooms: 3
Other Rooms
- Laundry: Washer Hookup, Dryer Hookup, Main Level
Exterior
- Exterior Features: Deck, Fence
- Porch/Patio/Deck: Deck
Parking
- Garage: Yes
- Garage Spaces: 1
- Parking Features: Built In, Driveway, Garage, Off Street, On Street
Location
- Area: Whitehall
- County: Lehigh
- Subdivision: Chestnut Ridge Estates
- Cross Streets: Columbia
- Driving Directions: From Route 22 in Whitehall take the MacArthur Road (PA-145 North) exit. Head north on MacArthur Road approximately 3 miles. Turn right onto Columbia Street then make a left onto Limestone Drive. Property is on the right hand side.
School Information
- Elem School District: Whitehall-Coplay
- Midd School District: Whitehall-Coplay
- High School District: Whitehall-Coplay
- Elementary School: Zephyr/ George Steckel /Clarence Glockey
- Middle School: Whitehall-Coplay Middle School
- High School: Whitehall High School
Community
- Home Owners Assn.: Lehigh Valley MLS
Heating & Cooling
- Central air: Yes
- Air Conditioning: Yes
- Cooling Type: Central Air, Ceiling Fan(s)
- Heating Type: Active Solar, Forced Air, Heat Pump
Utilities
- Sewer: Public Sewer
- Water: Public
Structural Information
- Architectural Style: Colonial
- Construction: Brick, Vinyl Siding
- Basement Desc.: None
- Roof: Asphalt, Fiberglass
- Windows: Screens
- Stories/Levels: 3
- Square Feet: 2,100
- Living Area: 2,100 Sq. Ft.
- Year Built: 1994
Lot Features
- Lot Size (Acres): 0.115
- Lot Size (Sq. Ft.): 5,009
- Lot Size Source: Public Records
- Lot Dimensions: 46.46 x 126.28 IRREG
- Sidewalks: Yes
- Lot Features: Flat
- Zoning: R-5A-High Density Residen
- Fencing (Description): Yard Fenced
Financial Considerations
- Tax Amount: $4,239.26
Disclosures and Reports
- Property ID: 548994892282-1
Listed by RE/MAX Real Estate
Sold by Valor Realty

Get Pre-Approved Today
Schools
Schools serving 3467 Limestone Dr
School District:Whitehall-Coplay School District
| Name | Grades | Distance |
|---|---|---|
Zephyr El School 2934 Zephyr Boulevard, Whitehall, PA 18052 | 4-5 | 1.7 mi |
George D Steckel El School 2928 Zephyr Boulevard, Whitehall, PA 18052 | 2-3 | 1.7 mi |
Clarence M Gockley El School 2932 Zephyr Blvd, Whitehall, PA 18052 | K-1 | 1.8 mi |
Whitehall-Coplay Middle School 2930 Zephyr Boulevard, Whitehall, PA 18052 | 6-8 | 1.7 mi |
Whitehall High School 3800 Mechanicsville Rd, Whitehall, PA 18052 | 9-12 | 1.5 mi |
Disclaimer:
School attendance boundaries provided by ATTOM Data Solutions and are for reference only. Contact the school directly to verify enrollment eligibility.
Price & Sales History for 3467 Limestone Dr
Date
Details
Price
Change
Source
7/14/2026
Sold
$335,000
0.03%
MLS
6/01/2026
Listed
$334,900
—
MLS
Disclaimer: Historical sales information is derived from public records provided by the county offices. Information is not guaranteed and should be independently verified.
3467 Limestone Drive, Whitehall Township, PA 18052 (MLS# 777892) is a Townhouse property that was sold at $335,000 on July 14, 2026. Want to learn more about 3467 Limestone Drive? Do you have questions about finding other Townhouse real estate for sale in Whitehall Township? You can browse all Whitehall Township real estate or contact a Coldwell Banker agent to request more information.