This is a carousel with tiles that activate property listing cards. Use the previous and next buttons to navigate.
1/1
$595,000
This is a carousel with tiles that activate property listing cards. Use the previous and next buttons to navigate.
1/1
Property Description
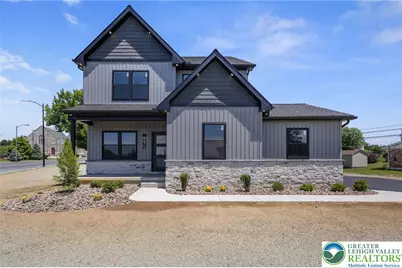
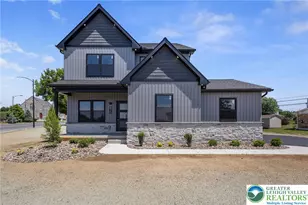
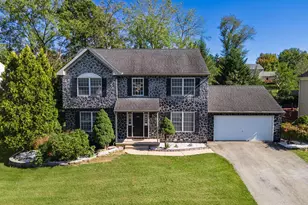
Welcome to your dream home in Whitehall Township! This new construction home redefines modern living with unparalleled craftsmanship and thoughtful design. Spanning over 2,700 finished square feet, this stunning 4-bedroom, 3.5-bath residence is far from your typical builder-grade home, built by a renowned local builder known for using high-quality materials and delivering superior workmanship. Step inside to discover the heart of the home which is the chef-inspired kitchen, featuring sleek 2-tone cabinetry, luxurious quartz countertops, a spacious center island, a pantry, premium Samsung appliances, and a coveted pot filler over the stove, designed for both style and functionality. Upstairs, the luxury continues in the private primary bedroom, which features a dramatic cathedral ceiling, an 8-blade ceiling fan, a large walk-in closet, and an ensuite bathroom with a double sink vanity and quartz countertops. Also upstairs are two additional spacious bedrooms, a hall bath with a double sink vanity and quartz countertop, and a convenient second-floor laundry room complete with a utility sink. For social gatherings, the fully finished lower level with a custom wet bar with beverage center is perfect for entertaining. Outside, you can sit back and relax with your cup of morning coffee from the comfort of your 26'x 14' concrete patio or the covered front porch. The exterior boasts a striking blend of board-and-batten-style vinyl siding and stone veneer, offering timeless elegance and durability, alongside a 2-car side entry garage equipped with smart garage door openers and premium insulated garage doors with privacy glass. Energy-efficient LED lighting with nightlight feature enhances the home's beauty inside and out, creating a welcoming glow at night. Every detail, from the expansive layout to the refined finishes, has been carefully crafted to provide an exceptional living experience. To make this incredible home an even sweeter deal, special financing is available through Legacy Mortgage Partners in Allentown, who are offering an exclusive lender credit equal to 0.5% of your loan amount (up to $2,500) applied directly toward your closing costs for qualified buyers. Keeping your out-of-pocket expenses low has never been easier, so contact the listing agent for additional details and don't miss your chance to own this exquisite home!
Full Property Details
Full Property Details for 875 7th St
General
- Sold For: $595,000
- Taxes: $1,342
- Status: Closed
- Type: Single Family
- Source: Lehigh_Valley
- MLS ID: 779062
- Added to Site: 72 day(s) ago
Interior
- Number of Rooms: 9
- Interior Features: Cathedral Ceiling(s), Dining Area, Separate/Formal Dining Room, High Ceilings, Kitchen Island, Family Room Main Level, Vaulted Ceiling(s), Walk-In Closet(s)
- Appliances: Electric Oven, Electric Range, Electric Water Heater, Microwave, Refrigerator
- Flooring: Carpet, Luxury Vinyl, Luxury VinylPlank
Rooms
Bathrooms
- Total Bathrooms: 4
- Full Bathrooms: 3
- Half Bathrooms: 1
Bedrooms
- Total Bedrooms: 4
Other Rooms
- Laundry: Washer Hookup, Dryer Hookup, Upper Level
Exterior
- Exterior Features: Porch, Patio
- Porch/Patio/Deck: Covered, Patio, Porch
Parking
- Garage: Yes
- Attached garage: Yes
- Garage Spaces: 2
- Parking Features: Attached, Driveway, Garage, Off Street, On Street, Garage Door Opener
Location
- Area: Whitehall
- County: Lehigh
- Subdivision: Not in Development
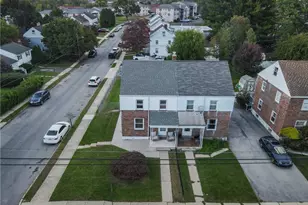
- Driving Directions: Heading north on MacArthur Road, turn right onto Grape Street. Turn right onto 7th Street. Home is on the corner of 7th and Grape.
School Information
- Elem School District: Whitehall-Coplay
- Midd School District: Whitehall-Coplay
- High School District: Whitehall-Coplay
Community
- Home Owners Assn.: Lehigh Valley MLS
Heating & Cooling
- Central air: Yes
- Air Conditioning: Yes
- Cooling Type: Central Air
- Heating Type: Heat Pump
Utilities
- Sewer: Public Sewer
- Water: Public
Structural Information
- Architectural Style: Colonial
- Construction: Stone Veneer, Vinyl Siding
- Basement Desc.: Finished, Rec/Family Area
- Roof: Asphalt, Fiberglass
- Stories/Levels: 2
- Square Feet: 2,708
- Living Area: 2,708 Sq. Ft.
- Year Built: 2026
- Property Condition: New Construction
Lot Features
- Lot Size (Acres): 0.344
- Lot Size (Sq. Ft.): 14,983
- Lot Size Source: Public Records
- Zoning: R-4
Financial Considerations
- Tax Amount: $1,342.33
Disclosures and Reports
- Property ID: 549892835172-1
Listed by Corby Realty LLC
Sold by Preferred Properties Plus

Get Pre-Approved Today
Schools
Schools serving 875 7th St
School District:Whitehall-Coplay School District
| Name | Grades | Distance |
|---|---|---|
George D Steckel El School 2928 Zephyr Boulevard, Whitehall, PA 18052 | 2-3 | 1.5 mi |
Clarence M Gockley El School 2932 Zephyr Blvd, Whitehall, PA 18052 | K-1 | 1.7 mi |
Zephyr El School 2934 Zephyr Boulevard, Whitehall, PA 18052 | 4-5 | 1.7 mi |
Whitehall-Coplay Middle School 2930 Zephyr Boulevard, Whitehall, PA 18052 | 6-8 | 1.6 mi |
Whitehall High School 3800 Mechanicsville Rd, Whitehall, PA 18052 | 9-12 | 1.8 mi |
Disclaimer:
School attendance boundaries provided by ATTOM Data Solutions and are for reference only. Contact the school directly to verify enrollment eligibility.
Price & Sales History for 875 7th St
Date
Details
Price
Change
Source
7/02/2026
Sold
$595,000
-2.46%
MLS
6/16/2026
Listed
$610,000
—
MLS
Disclaimer: Historical sales information is derived from public records provided by the county offices. Information is not guaranteed and should be independently verified.
875 7th Street, Whitehall Township, PA 18052 (MLS# 779062) is a Single Family property that was sold at $595,000 on July 02, 2026. Want to learn more about 875 7th Street? Do you have questions about finding other Single Family real estate for sale in Whitehall Township? You can browse all Whitehall Township real estate or contact a Coldwell Banker agent to request more information.