This is a carousel with tiles that activate property listing cards. Use the previous and next buttons to navigate.
1/1
$557,039
This is a carousel with tiles that activate property listing cards. Use the previous and next buttons to navigate.
1/1
Property Description
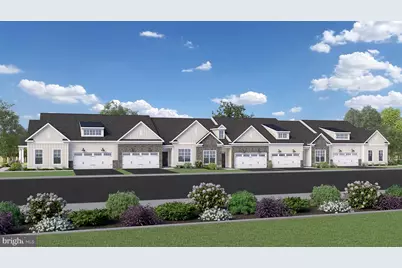
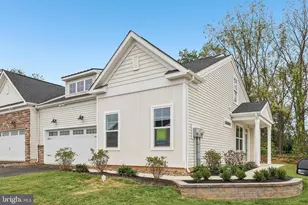
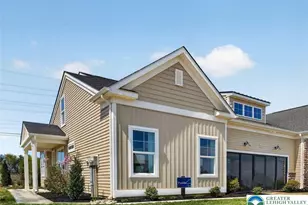
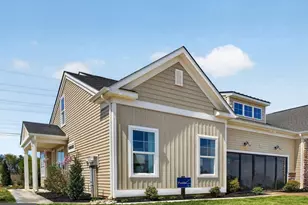
Quick Deliveries NOW available May 2026 at Emerson Village by W.B. Homes 55+ community of Carriage Homes and Singles in Whitehall Twp! Emerson Village is conveniently located along Rural Road in Whitehall Township. Close to major urban areas, with quick access to Routes 22, I-78, PA 329 and I-476. The Franklin floorplan features an impressive 2+ bedrooms, 2+ bathrooms main floor living with the option of selecting a second-floor unfinished storage space, optional finished loft and so much more across its spacious 1,659+ sq. ft. of living space. Entering the side entry home from the covered front porch, you are met by an open concept plan that greets you with a dining room, kitchen and great room. Airy 9' ceilings are found throughout this 1st floor living space. This oversized kitchen is designed to entertain with plentiful cabinetry, dramatic central island, pantry & a gleaming SS appliance package. A den is convenient for at home office and a convenient mudroom offers access to the 2+ car garage and laundry room. The owner's suite includes a large walk-in closet, a luxurious owner's bath with dual sink vanity and a spacious shower with marble bench seat. A second bedroom and additional full bath complete this home. Fall in love with extensive personalization by customizing interior design. Possibilities are endless and you can choose finishes that meet your needs. Enjoy the no maintenance living with a private clubhouse, fitness center, community pickleball and outdoor lounge area.
Full Property Details
Full Property Details for 3012 North Cider Drive
General
- Sold For: $557,039
- HOA FEE: $267/month
- Taxes: (2026)
- Status: Closed
- Type: Townhouse
- Source: BrightMLSPhilly
- MLS ID: PALH2014258
- Added to Site: 235 day(s) ago
Interior
- Rooms/Areas: Dining Room, Primary Bedroom, Bedroom 2, Kitchen, Den, Great Room, Loft, Other, Primary Bathroom, Full Bath
- Interior Features: Kitchen - Island, Pantry, Primary Bath(s), Recessed Lighting, Walk-in Closet(s)
- Appliances: Dishwasher, Disposal, Microwave, Oven/Range - Gas
- Flooring: Luxury Vinyl Plank, Ceramic Tile
Rooms
Bathrooms
- Total Bathrooms: 3
- Full Bathrooms: 3
- Upper Floor Baths: 1
- Upper - Full Baths: 1
- Main Floor Baths: 2
- Main - Full Baths: 2
Bedrooms
- Total Bedrooms: 2
- Bedrooms Main & Up: 2
Additional Information
- Shared Amenities: Club House, Other
Parking
- Garage: Yes
- Garage Spaces: 2
- Total Spaces: 4
- Parking Features: Asphalt Driveway
- Parking Type: Attached Garage, Driveway, On Street
- Garage Description: Garage - Front Entry
Location
- Area: Whitehall Twp (12325)
- Municipality: WHITEHALL TWP
- County: LEHIGH
- Driving Directions: Property on Rural Road Between Mauch-Chunk Road and Mechanicsville Rd.
School Information
- School District: Whitehall-Coplay
Community
- Association: Yes
- Assoc. Fees Include: Common Area Maintenance, Lawn Maintenance, Snow Removal, Trash
- Adult Community: Yes
Heating & Cooling
- Central air: Yes
- Cooling Type: Central A/C
- Cooling Fuel: Electric
- Heating Type: Forced Air
- Heating Fuel: Natural Gas
- Water Heater: Electric
Utilities
- Sewer: Public Sewer
- Water: Public
- Utility Description: Natural Gas Available, Cable TV, Under Ground
Structural Information
- Architectural Style: Craftsman
- Structure Type: End of Row/Townhouse
- Construction: Advanced Framing, Stone, Vinyl Siding
- Foundation: Slab
- Roof: Architectural Shingle
- Stories Description: Main, Upper 1
- Square Feet: 2,053
- Sq. Ft. Source: Estimated
- Living Area: 2,053 Sq. Ft.
- Finished Above Grnd: 2,053 Sq. Ft.
- Year Built: 2026
- Year Built Source: Estimated
- Property Condition: Excellent
Lot Features
- Lot Size Source: Estimated
- Zoning: RES
Financial Considerations
- Price Per Sq. Ft.: $271.33
- Association Fee: $267
- Assoc Fee Freq.: Monthly
- Tax Year: 2026
- Terms: Standard Sale
Disclosures and Reports
- Ownership: Fee Simple
Listed by WB Homes Realty Associates Inc., Ellen Patella
Sold by Nancy Bischoff

Get Pre-Approved Today
Schools
Schools serving 3012 North Cider Drive
School District:Whitehall-Coplay School District
| Name | Grades | Distance |
|---|---|---|
Zephyr El School 2934 Zephyr Boulevard, Whitehall, PA 18052 | 4-5 | 0.4 mi |
Clarence M Gockley El School 2932 Zephyr Blvd, Whitehall, PA 18052 | K-1 | 0.4 mi |
George D Steckel El School 2928 Zephyr Boulevard, Whitehall, PA 18052 | 2-3 | 0.7 mi |
Whitehall-Coplay Middle School 2930 Zephyr Boulevard, Whitehall, PA 18052 | 6-8 | 0.5 mi |
Whitehall High School 3800 Mechanicsville Rd, Whitehall, PA 18052 | 9-12 | 0.4 mi |
Disclaimer:
School attendance boundaries provided by ATTOM Data Solutions and are for reference only. Contact the school directly to verify enrollment eligibility.
Price & Sales History for 3012 North Cider Drive
Date
Details
Price
Change
Source
6/30/2026
Sold
$557,039
—
MLS
1/05/2026
Listed
$557,039
—
MLS
Disclaimer: Historical sales information is derived from public records provided by the county offices. Information is not guaranteed and should be independently verified.
3012 North Cider Drive, Whitehall, PA 18052 (MLS# PALH2014258) is a Townhouse property that was sold at $557,039 on June 30, 2026. Want to learn more about 3012 North Cider Drive? Do you have questions about finding other Townhouse real estate for sale in Whitehall? You can browse all Whitehall real estate or contact a Coldwell Banker agent to request more information.