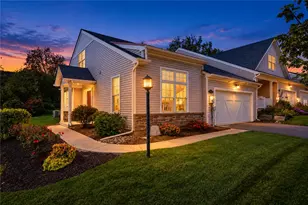
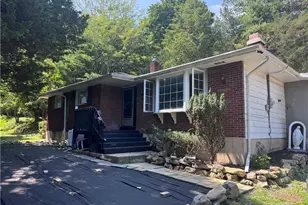
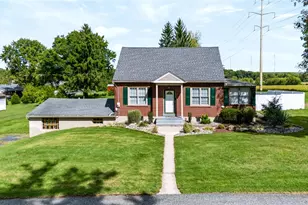
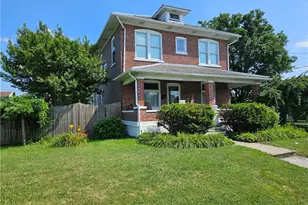
Full Property Details for 4220 Cypress Ln
General
- Sold For: $417,000
- HOA FEE: $280/month
- Taxes: $9,262 (2026)
- Status: Closed
- Type: Single Family
- Source: BrightMLSPhilly
- MLS ID: PALH2016532
- Added to Site: 63 day(s) ago
Interior
- Number of Rooms: 6
- Interior Features: Bathroom - Tub Shower, Bathroom - Walk-In Shower, Breakfast Area, Carpet, Ceiling Fan(s), Combination Dining/Living, Combination Kitchen/Dining, Combination Kitchen/Living, Dining Area, Entry Level Bedroom, Floor Plan - Open, Kitchen - Island, Primary Bath(s), Recessed Lighting, Walk-in Closet(s)
- Appliances: Washer, Dryer - Gas, Cooktop, Microwave, Oven/Range - Gas
- Flooring: Luxury Vinyl Plank, Carpet
Rooms
- Total Bathrooms: 2
- Full Bathrooms: 2
- Main Floor Baths: 2
- Main - Full Baths: 2
- Total Bedrooms: 3
- Bedrooms Main & Up: 3
Additional Information
- Shared Amenities: Club House, Bike Trail, Exercise Room, Jog/Walk Path
Exterior
- Exterior Features: Sidewalks, Street Lights
- Porch/Patio/Deck: Porch(es)
Parking
- Garage: Yes
- Garage Spaces: 2
- Total Spaces: 2
- Parking Type: Driveway, Attached Garage, Off Street, On Street
- Garage Description: Garage - Front Entry, Garage Door Opener, Inside Access
Location
- Area: Whitehall Twp (12325)
- Municipality: WHITEHALL TWP
- County: LEHIGH
- Cross Streets: S Church St
- Driving Directions: Route 145 north from Whitehall, Left on Chestnut, Right on Church, Left on Cypress (no yard sign)
- Direction Faces: North
School Information
- School District: Whitehall-Coplay
Community
- Association: Yes
- Assoc. Name: DAVID KLEIN
- Assoc. Fees Include: Snow Removal, Lawn Maintenance, Lawn Care Front, Lawn Care Rear, Lawn Care Side, Trash
- Adult Community: Yes
Heating & Cooling
- Central air: Yes
- Cooling Type: Ceiling Fan(s), Central A/C
- Cooling Fuel: Electric
- Heating Type: Forced Air
- Heating Fuel: Propane - Leased
- Water Heater: Propane
Utilities
- Sewer: Public Sewer
- Water: Public
- Utility Description: Cable TV, Propane, Phone Available, Under Ground
Structural Information
- Architectural Style: Raised Ranch/Rambler
- Structure Type: Detached
- Construction: Stone, Vinyl Siding
- Basement: Yes
- Basement Desc.: Full, Interior Access, Poured Concrete
- Foundation: Permanent
- Roof: Asphalt, Fiberglass
- Windows: Screens
- Stories Description: Main
- Square Feet: 3,440
- Sq. Ft. Source: Estimated
- Living Area: 1,720 Sq. Ft.
- Finished Above Grnd: 1,720 Sq. Ft.
- Basement Finished: 0%
- Year Built: 2020
- Year Built Source: Assessor
- Property Condition: Excellent
Lot Features
- Property View: Street, Trees/Woods
- Lot Size (Acres): 0.12
- Lot Size (Sq. Ft.): 5,220
- Lot Size Source: Assessor
- Lot Dimensions: 60.00 x 87.00
- Street/Road Desc.: Black Top
- Zoning: R-1
- Lot Description: Corner, Front Yard, Landscaping, Level, Open, Rear Yard, SideYard(s)
Financial Considerations
- Price Per Sq. Ft.: $241.28
- Association Fee: $280
- Assoc Fee Freq.: Monthly
- Assessment Year: 2026
- School Tax: $6,731
- City/TownTax: $1,409
- City/TownTax Freq: Annually
- County Tax: $1,121
- County Tax Freq: Annually
- Tax w/Assessment: $296,700
- Tax Amount: $9,262
- Tax Year: 2026
- Terms: Standard Sale
Disclosures and Reports
Listed and Sold by Assist 2 Sell Buyers & Sellers Realty, LLC, Robert McCann