This is a carousel with tiles that activate property listing cards. Use the previous and next buttons to navigate.
1/1
$200,000
This is a carousel with tiles that activate property listing cards. Use the previous and next buttons to navigate.
1/1
Property Description
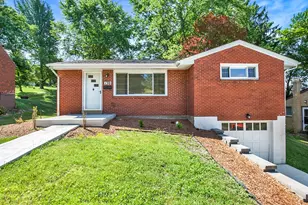
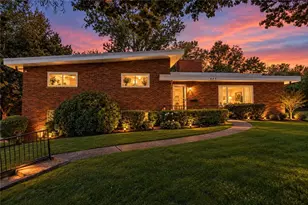
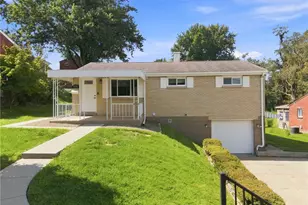
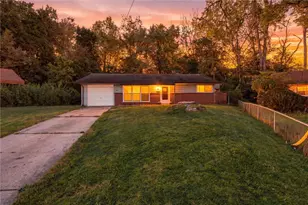
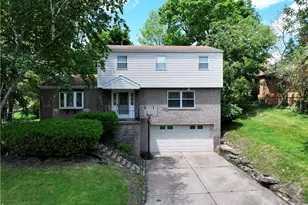
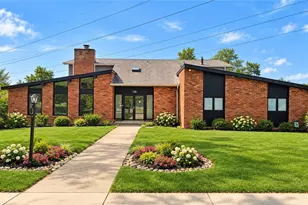
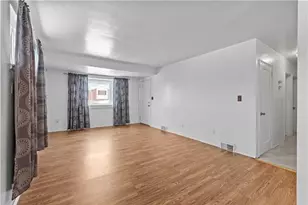
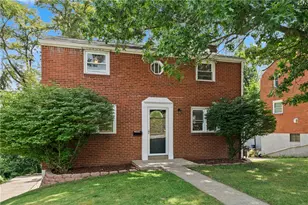
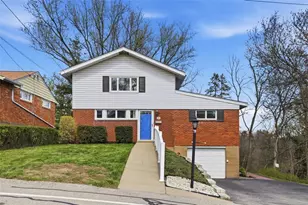
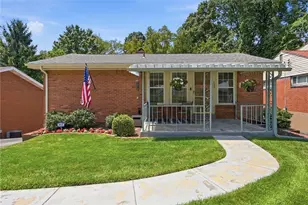
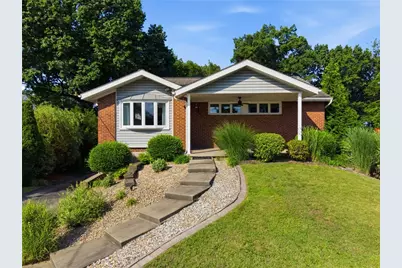
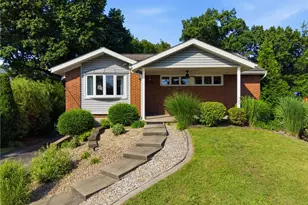
Welcome to 407 Dunbar Dr.! This beautifully maintained 3-bedroom, 2-bath brick ranch is truly move-in ready and offers the perfect blend of comfort, space, and convenience. Step inside to find gleaming hardwood floors, abundant natural light, and a spacious living room that feels warm and inviting. The kitchen features stainless steel appliances, plenty of cabinet space, and an efficient layout ready for everyday living. The finished lower-level game room provides valuable additional living space-perfect for movie nights, watching the big game, a playroom, home office, or workout area. A second full bath adds even more flexibility. Outside, you'll fall in love with the private, fully fenced backyard that backs to mature trees, creating a peaceful setting for relaxing or entertaining. The spacious paver patio is ideal for summer barbecues, while the beautifully landscaped yard offers exceptional curb appeal. Complete with an integral garage, updated windows, and a convenient location close to shopping, restaurants, parks, and major highways, this home checks all the boxes. Don't miss your opportunity to make this one yours-schedule your private showing today!
Full Property Details
Full Property Details for 407 Dunbar Dr
General
- Sold For: $200,000
- Taxes: $2,378
- Status: Closed
- Type: Single Family
- Source: West_Penn_MLS
- MLS ID: 1763752
- Added to Site: 47 day(s) ago
Interior
- Appliances: Some Gas Appliances, Convection Oven, Cooktop, Dishwasher, Microwave, Refrigerator, Stove
- Flooring: Hardwood, Laminate
Rooms
Bathrooms
- Total Bathrooms: 2
- Full Bathrooms: 2
Bedrooms
- Total Bedrooms: 3
Parking
- Garage: Yes
- Attached garage: Yes
- Parking Features: Built In, Garage Door Opener
Location
- County: Allegheny-East
- Driving Directions: I-376 E toward Monroeville Exit 79A (PA-130/Ardmore Blvd) L onto Ardmore Blvd L onto Kingston Dr R onto Delaney Dr L onto Dunbar Dr Arrive at 407 Dunbar Dr on the R
School Information
- Elem School District: Woodland Hills
- Midd School District: Woodland Hills
- High School District: Woodland Hills
Heating & Cooling
- Central air: Yes
- Air Conditioning: Yes
- Cooling Type: Central Air
- Heating Type: Forced Air, Gas
Utilities
- Sewer: Public Sewer
- Water: Public
Structural Information
- Architectural Style: Ranch
- Construction: Brick
- Basement: Yes
- Basement Desc.: Partially Finished, Walk-Out Access
- Roof: Asphalt
- Windows: Screens
- Stories/Levels: 1
- Building Size: 1271
- Year Built: 1953
- Property Condition: Resale
Lot Features
- Lot Size (Acres): 0.188
- Lot Dimensions: .188
Financial Considerations
- Assessment Amount: $74,700
- Tax Amount: $2,378
Get Pre-Approved Today
Schools
Schools serving 407 Dunbar Dr
School District:Woodland Hills School District
| Name | Grades | Distance |
|---|---|---|
Wilkins El School 362 Churchill Road, Pittsburgh, PA 15235 | K-6 | 0.9 mi |
Woodland Hills Senior High School 2550 Greensburg Pike, Pittsburgh, PA 15221 | 9-12 | 2.3 mi |
Disclaimer:
School attendance boundaries provided by ATTOM Data Solutions and are for reference only. Contact the school directly to verify enrollment eligibility.
Price & Sales History for 407 Dunbar Dr
Date
Details
Price
Change
Source
8/18/2026
Sold
$200,000
5.32%
MLS
7/08/2026
Listed
$189,900
—
MLS
Disclaimer: Historical sales information is derived from public records provided by the county offices. Information is not guaranteed and should be independently verified.
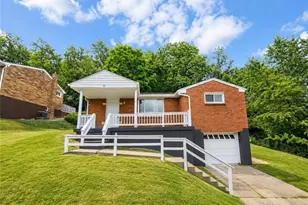
407 Dunbar Dr, Wilkins Township, PA 15235 (MLS# 1763752) is a Single Family property that was sold at $200,000 on August 18, 2026. This property was listed by Jen Wylie from our North Huntingdon Office.Want to learn more about 407 Dunbar Dr? Do you have questions about finding other Single Family real estate for sale in Wilkins Township? You can browse all Wilkins Township real estate or contact a Coldwell Banker agent to request more information.