This is a carousel with tiles that activate property listing cards. Use the previous and next buttons to navigate.
1/1
$459,900
This is a carousel with tiles that activate property listing cards. Use the previous and next buttons to navigate.
1/1
Property Description
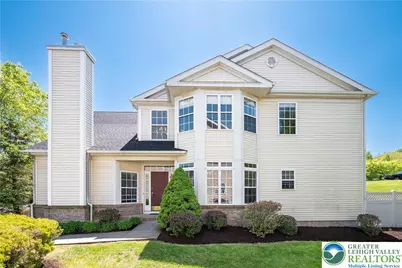
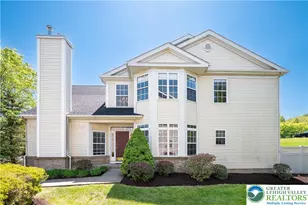
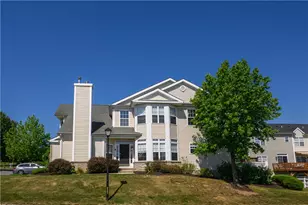
Welcome Home to this bright 3 bedroom, 1 car garage END UNIT townhome located in exclusive Country Classics at Morgan. With the largest floorplan of the 1 car garage townhomes available, you enter into the home with a two story foyer and immediately notice the vaulted ceilings and an abundance of windows throughout to allow all the natural light to shine in. A vast eat in kitchen, dining room and a generous sized family room give you all the space you could desire. In addition, the cozy living room has a gas fireplace to enjoy relaxing evenings. Upstairs you will find the primary, oversized bedroom with a spacious walk in closet. The attached bathroom has a double vanity and soaking tub along with a walk in shower. Two additional bedrooms (one is currently being used as an office), a main bath and laundry room complete the second floor. This elegant townhome has been freshly updated and ready for you to make it your own. Chic light fixtures, new carpet and sophistically painted throughout. The location is key without any other homes directly behind you, offering the peace and serenity you deserve. You are walking distance from The Club at Morgan Hill, the areas PREMIER Golf Course and The View Restaurant & Bar. The exterior of the unit is maintained by the Association and includes a COMMUNITY CENTER, an Olympic size swimming POOL, children's pool and FITNESS CENTER, all included in the HOA fees. A commuters dream located close to 78, 33 an 22. Now is the time to start living your life!
Full Property Details
Full Property Details for 115 Bethpage Terrace
General
- Sold For: $459,900
- HOA FEE: $320/month
- Taxes: $7,124
- Status: Closed
- Type: Townhouse
- Source: Lehigh_Valley
- MLS ID: 776639
- Added to Site: 67 day(s) ago
Interior
- Number of Rooms: 7
- Interior Features: Cathedral Ceiling(s), Dining Area, Separate/Formal Dining Room, Entrance Foyer, Eat-in Kitchen, High Ceilings, Family Room Main Level, Traditional Floorplan, Vaulted Ceiling(s), Walk-In Closet(s)
- Fireplace: Yes
- Fireplace(s): Living Room
- Appliances: Dryer, Dishwasher, Gas Oven, Gas Range, Gas Water Heater, Microwave, Refrigerator, Washer
- Flooring: Carpet, Ceramic Tile, Hardwood
Rooms
Bathrooms
- Total Bathrooms: 3
- Full Bathrooms: 2
- Half Bathrooms: 1
Bedrooms
- Total Bedrooms: 3
Other Rooms
- Laundry: Upper Level
Additional Information
- Pool: Yes
- Pool Description: In Ground, In Ground
Exterior
- Exterior Features: Deck, Pool
- Porch/Patio/Deck: Deck
Parking
- Garage: Yes
- Attached garage: Yes
- Garage Spaces: 1
- Parking Features: Attached, Garage, Off Street, On Street
Location
- Area: Williams
- County: Northampton
- Subdivision: Country Classics at Morgan Hill
- Cross Streets: Clubhouse Drive
- Driving Directions: 78 to exit 75, up Morgan Hill Rd - left on Clubhouse Dr- Left on Bethpage, #115 on the Left
School Information
- Elem School District: Wilson
- Midd School District: Wilson
- High School District: Wilson
- High School: Wilson
Community
- Home Owners Assn.: Lehigh Valley MLS
Heating & Cooling
- Central air: Yes
- Air Conditioning: Yes
- Cooling Type: Central Air
- Heating Type: Forced Air, Gas
Utilities
- Sewer: Public Sewer
- Water: Public
Structural Information
- Architectural Style: Contemporary, Colonial
- Construction: Stone Veneer, Vinyl Siding, Wood Siding
- Basement Desc.: Full
- Roof: Asphalt, Fiberglass
- Stories/Levels: 2
- Square Feet: 2,226
- Living Area: 2,226 Sq. Ft.
- Year Built: 2003
Lot Features
- Property View: Golf Course
- Lot Size (Acres): 0.037
- Lot Size (Sq. Ft.): 1,600
- Street/Road Desc.: Paved
- Sidewalks: Yes
- Lot Features: Backs to Common Grounds, Corner Lot, Views
- Zoning: R15
Financial Considerations
- Association Fee: $320
- Assoc Fee Freq.: Monthly
- Tax Amount: $7,124.63
Disclosures and Reports
- Property ID: M10 3 41-115 0836
Listed by BHHS Fox & Roach Bethlehem
Sold by Howard Hanna TheFrederickGroup

Get Pre-Approved Today
Schools
Schools serving 115 Bethpage Terrace
School District:Wilson Area School District
| Name | Grades | Distance |
|---|---|---|
Wilson Area Intermediate School 2400 Firmstone Street, Easton, PA 18042 | 5-8 | 2 mi |
Williams Township El School 2660 Morgan Hill Road, Easton, PA 18042 | K-4 | 2.4 mi |
Wilson Area High School 424 Warrior Lane, Easton, PA 18042 | 9-12 | 2.4 mi |
Disclaimer:
School attendance boundaries provided by ATTOM Data Solutions and are for reference only. Contact the school directly to verify enrollment eligibility.
Price & Sales History for 115 Bethpage Terrace
Date
Details
Price
Change
Source
6/26/2026
Sold
$459,900
—
MLS
5/08/2026
Listed
$459,900
—
MLS
Disclaimer: Historical sales information is derived from public records provided by the county offices. Information is not guaranteed and should be independently verified.
115 Bethpage Terrace, Williams Township, PA 18042 (MLS# 776639) is a Townhouse property that was sold at $459,900 on June 26, 2026. Want to learn more about 115 Bethpage Terrace? Do you have questions about finding other Townhouse real estate for sale in Williams Township? You can browse all Williams Township real estate or contact a Coldwell Banker agent to request more information.