This is a carousel with tiles that activate property listing cards. Use the previous and next buttons to navigate.
1/1
$737,711
This is a carousel with tiles that activate property listing cards. Use the previous and next buttons to navigate.
1/1
Property Description
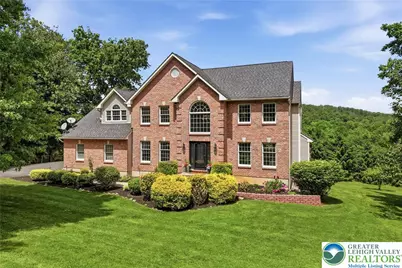
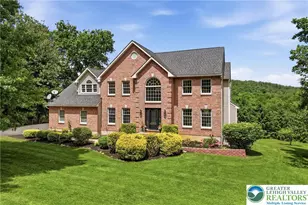
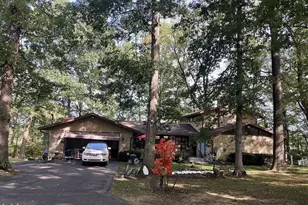
PLEASE SUBMIT ALL OFFERS BY MONDAY, JUNE 1 at 7pm! A beautiful country setting against the Appalachian Mountains, just moments from I-78 - this combination is something only Williams Township can offer, and this stunning brick colonial is the very best of it all! Set on over an acre of land, this 4,000+ square foot masterpiece delivers the country escape buyers dream about with the commuter access they can't live without, including easy reach to New Jersey and New York. The first impression sets the tone: a dramatic 22-foot foyer, rich hardwood floors, and the kind of scale that reminds you this is no ordinary home. The first floor offers a formal dining room, a traditional living room, and a warm family room centered around a gas fireplace - spaces made for both entertaining and everyday living. The updated kitchen spotlights the mountain views and impresses with granite countertops, modern finishes, and a slider leading to a brand-new Timbertech deck that puts the natural surroundings front and center. Practical spaces - a powder room, laundry, and mudroom - are thoughtfully integrated. All four bedrooms upstairs are genuinely spacious, but the owners retreat stands apart entirely. Beyond a luxurious primary bedroom, this extraordinary suite includes its own dedicated living area and private office - a rare and highly functional configuration that works beautifully for today's lifestyle. Downstairs, the finished basement is loaded with options. A full bathroom, a comfortable living area, and a true movie room anchor the space, while a bonus room functions easily as a fifth bedroom or flex space. Step outside from the lower level onto an expansive new paver patio, where the Mountain dominates the view and outdoor living takes on a whole new meaning. A home of this size, quality, and setting - in Williams Township, at I-78 access - is a rare find. Schedule your private tour today.
Full Property Details
Full Property Details for 115 W Butternut Rd
General
- Sold For: $737,711
- Taxes: $9,461
- Status: Closed
- Type: Single Family
- Source: Lehigh_Valley
- MLS ID: 777430
- Added to Site: 94 day(s) ago
Interior
- Number of Rooms: 10
- Interior Features: Breakfast Area, Dining Area, Separate/Formal Dining Room, Entrance Foyer, Eat-in Kitchen, Home Office, In-Law Floorplan, Kitchen Island, Family Room Main Level
- Fireplace: Yes
- Fireplace(s): Family Room
- Appliances: Dishwasher, Gas Oven, Propane Water Heater
- Flooring: Carpet, Hardwood, Tile
Rooms
Bathrooms
- Total Bathrooms: 4
- Full Bathrooms: 3
- Half Bathrooms: 1
Bedrooms
- Total Bedrooms: 4
Other Rooms
- Laundry: Washer Hookup, Dryer Hookup, Main Level
Exterior
- Exterior Features: Deck, Fire Pit, Patio, Shed, Propane Tank - Owned
- Porch/Patio/Deck: Covered, Deck, Patio
Parking
- Garage: Yes
- Attached garage: Yes
- Garage Spaces: 4
- Parking Features: Attached, Detached, Garage, Garage Door Opener
Location
- Area: Williams
- County: Northampton
- Subdivision: Hunter's Hollow
- Cross Streets: Kichline Road
- Driving Directions: 309 South to Quakertown, Exit 67 to Hellertown, L on Main St to Hellertown, L on Cherry Ln, L on Easton Rd, L on Lower Saucon Rd, R on Woodland Rd, L on Kichline Rd, L on W Butternut Rd, Property on Right
School Information
- Elem School District: Wilson
- Midd School District: Wilson
- High School District: Wilson
- Elementary School: Williams Township
- Middle School: Wilson
- High School: Wilson
Community
- Home Owners Assn.: Lehigh Valley MLS
Heating & Cooling
- Central air: Yes
- Air Conditioning: Yes
- Cooling Type: Central Air, Ceiling Fan(s)
- Heating Type: Baseboard, Electric, Forced Air, Propane
Utilities
- Sewer: Septic Tank
- Water: Well
- Well: Yes
Structural Information
- Architectural Style: Colonial
- Construction: Brick, Vinyl Siding
- Basement Desc.: Partially Finished, Walk-Out Access
- Roof: Asphalt, Fiberglass
- Stories/Levels: 2
- Square Feet: 4,072
- Living Area: 4,072 Sq. Ft.
- Year Built: 2005
Additional Structures
- Other Structures: Shed(s), Workshop
Lot Features
- Property View: Hills, Panoramic
- Lot Size (Acres): 1.06
- Lot Size (Sq. Ft.): 46,174
- Lot Size Source: Public Records
- Zoning: A
Financial Considerations
- Tax Amount: $9,461.69
Disclosures and Reports
- Property ID: P8 7 7J 0836
Listed by Keller Williams Allentown
Sold by Home Team Real Estate

Get Pre-Approved Today
Schools
Schools serving 115 W Butternut Rd
School District:Wilson Area School District
| Name | Grades | Distance |
|---|---|---|
Williams Township El School 2660 Morgan Hill Road, Easton, PA 18042 | K-4 | 2 mi |
Wilson Area Intermediate School 2400 Firmstone Street, Easton, PA 18042 | 5-8 | 3.7 mi |
Wilson Area High School 424 Warrior Lane, Easton, PA 18042 | 9-12 | 4.7 mi |
Disclaimer:
School attendance boundaries provided by ATTOM Data Solutions and are for reference only. Contact the school directly to verify enrollment eligibility.
Price & Sales History for 115 W Butternut Rd
Date
Details
Price
Change
Source
7/15/2026
Sold
$737,711
7.7%
MLS
5/31/2026
Listed
$685,000
—
MLS
Disclaimer: Historical sales information is derived from public records provided by the county offices. Information is not guaranteed and should be independently verified.
115 W Butternut Road, Williams Township, PA 18055 (MLS# 777430) is a Single Family property that was sold at $737,711 on July 15, 2026. Want to learn more about 115 W Butternut Road? Do you have questions about finding other Single Family real estate for sale in Williams Township? You can browse all Williams Township real estate or contact a Coldwell Banker agent to request more information.