This is a carousel with tiles that activate property listing cards. Use the previous and next buttons to navigate.
1/30
$480,000
This is a carousel with tiles that activate property listing cards. Use the previous and next buttons to navigate.
1/30
Property Description
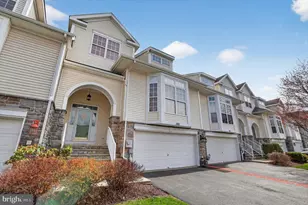
Enjoy effortless, upscale living in this beautifully designed townhome located in the desirable County Classics at Morgan Hill community. A welcoming entry foyer with hardwood flooring sets the tone and leads to a bright and open main level featuring gleaming hardwood floors throughout. The spacious living and dining areas flow seamlessly into a comfortable family room anchored by a stunning stone gas fireplace-perfect for relaxing or entertaining. The updated kitchen offers stainless steel appliances, granite countertops, and a sun-filled tiled breakfast nook that opens to a private Trex deck-ideal for enjoying warm-weather mornings or evening gatherings. Upstairs, the generously sized primary suite features two walk-in closets, a spa-like bath with double vanities, and a jetted soaking tub. In Master closet pull down stairs to access attic storage. A second bedroom, full hall bath, and versatile loft space-perfect for a home office, reading area, or flex space-complete this level, along with conveniently located laundry. The lower level adds even more functionality with a third bedroom and half bath, currently utilized as a recreation space, plus a dedicated storage area that can double as a wine cellar. A two-car garage provides additional convenience and storage. New Roof to be installed within the month! The monthly condo fee of $310 covers lawn care, snow removal, exterior maintenance, and access to community amenities including the pool, clubhouse, and more-offering truly low-maintenance living in a sought-after setting. Enjoy outdoor relaxation on the private rear deck overlooking a serene wooded backdrop-perfect for morning coffee. The finished walk-out basement adds versatile living space for a media room or gym. Located in the Wilson Area School District, you are minutes from I-78 and US-22, shopping at Palmer Park Mall, and local dining. Move-in ready and waiting for you! Schedule your tour today.
Full Property Details
Full Property Details for 186 Oakmont Ct
General
- Price: $480,000
- HOA FEE: $320/month
- Taxes: $6,814
- Status: Active
- Type: Townhouse
- Source: Lehigh_Valley
- MLS ID: 776223
- Updated: 6/4/2026
- Added to Site: 66 day(s) ago
Interior
- Number of Rooms: 5
- Interior Features: Breakfast Area, Dining Area
- Appliances: Dryer, Dishwasher, Gas Oven, Gas Water Heater, Microwave, Refrigerator, Washer
- Flooring: Ceramic Tile, Hardwood
Rooms
Bathrooms
- Total Bathrooms: 3
- Full Bathrooms: 2
- Half Bathrooms: 1
Bedrooms
- Total Bedrooms: 2
Parking
- Garage: Yes
- Attached garage: Yes
- Garage Spaces: 2
- Parking Features: Attached, Driveway, Garage, Off Street
Location
- Area: Williams
- County: Northampton
- Subdivision: Country Classics at Morgan Hill
- Driving Directions: From I-78, south on Morgan Hill Road, left on Clubhouse, left on Congressional, right on Oakmont
School Information
- Elem School District: Wilson
- Midd School District: Wilson
- High School District: Wilson
Community
- Home Owners Assn.: Lehigh Valley MLS
Heating & Cooling
- Central air: Yes
- Air Conditioning: Yes
- Cooling Type: Central Air
- Heating Type: Forced Air
Utilities
- Sewer: Public Sewer
- Water: Public
Structural Information
- Architectural Style: Other
- Construction: Vinyl Siding, Wood Siding
- Basement Desc.: Partially Finished
- Roof: Other
- Stories/Levels: 2
- Square Feet: 2,729
- Living Area: 2,729 Sq. Ft.
- Year Built: 2003
Lot Features
- Zoning: 36R15
Financial Considerations
- Association Fee: $320
- Assoc Fee Freq.: Monthly
- Tax Amount: $6,814.54
Disclosures and Reports
- Property ID: M10 3 41-186 0836
Listed by Houwzer Inc
Get Pre-Approved Today
Schools
Schools serving 186 Oakmont Ct
School District:Wilson Area School District
| Name | Grades | Distance |
|---|---|---|
Wilson Area Intermediate School 2400 Firmstone Street, Easton, PA 18042 | 5-8 | 2.2 mi |
Williams Township El School 2660 Morgan Hill Road, Easton, PA 18042 | K-4 | 2.7 mi |
Wilson Area High School 424 Warrior Lane, Easton, PA 18042 | 9-12 | 2.5 mi |
Disclaimer:
School attendance boundaries provided by ATTOM Data Solutions and are for reference only. Contact the school directly to verify enrollment eligibility.
Price & Sales History for 186 Oakmont Ct
Date
Details
Price
Change
Source
6/04/2026
Price Reduced
$480,000
-1.01%
MLS
5/13/2026
Price Increased
$484,900
0.19%
MLS
5/12/2026
Price Reduced
$484,000
-1.02%
MLS
5/02/2026
Listed
$489,000
9.89%
MLS
7/14/2023
Sold
$445,000
—
Public Record
Disclaimer: Historical sales information is derived from public records provided by the county offices. Information is not guaranteed and should be independently verified.
Tax History
Tax History for 186 Oakmont Ct
Year
Property Taxes
Change
Tax Assessment
Change
2026
$973
—
$90,100
—
2025
$973
-86%
$90,100
-5%
2024
$6,927
—
$95,000
—
2023
$6,899
—
$95,000
—
2022
$6,871
-1%
$95,000
—
2021
$6,910
—
$95,000
—
2020
$6,910
2%
$95,000
—
2019
$6,801
2%
$95,000
—
2018
$6,636
3%
$95,000
—
2017
$6,472
2%
$95,000
—
2016
$6,322
-1%
$95,000
—
2015
$6,374
2%
$95,000
—
2014
$6,242
—
$95,000
—
Disclaimer: Historical tax information is derived from public records provided by the county offices. Information is not guaranteed and should be independently verified.
Estimate the Cost
Estimate the Cost for 186 Oakmont Ct
186 Oakmont Court, Williams Township, PA 18042 (MLS# 776223) is a Townhouse property with 2 bedrooms, 2 full bathrooms and 1 partial bathroom. 186 Oakmont Court is currently listed for $480,000 and was received on May 02, 2026. Want to learn more about 186 Oakmont Court? Do you have questions about finding other Townhouse real estate for sale in Williams Township? You can browse all Williams Township real estate or contact a Coldwell Banker agent to request more information.