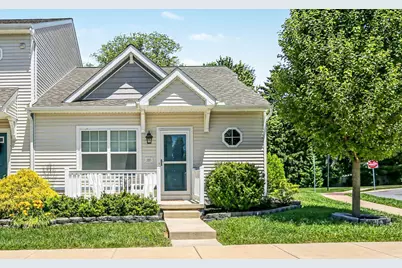
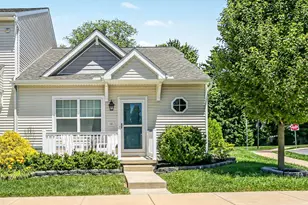
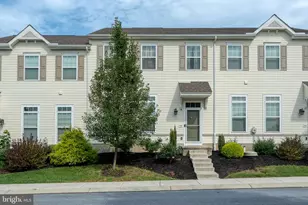
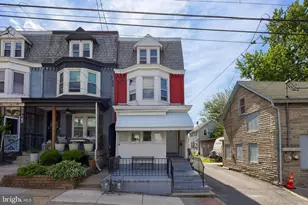
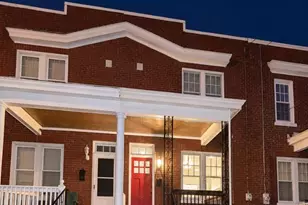
Full Property Details for 101 Bolton Cir
General
- Sold For: $310,000
- HOA FEE: $102/month
- HOA FEE FREQ.: Quarterly
- Taxes: $3,208 (2025)
- Status: Closed
- Type: Townhouse
- Source: BrightMLSPhilly
- MLS ID: PALA2090196
- Added to Site: 115 day(s) ago
Interior
- Interior Features: Floor Plan - Open, Kitchen - Island, Pantry, Walk-in Closet(s), Window Treatments
- Appliances: Built-In Microwave, Built-In Range, Dryer - Electric, Refrigerator, Dishwasher, Washer
Rooms
- Total Bathrooms: 2
- Full Bathrooms: 2
- Upper Floor Baths: 1
- Upper - Full Baths: 1
- Main Floor Baths: 1
- Main - Full Baths: 1
- Total Bedrooms: 2
- Bedrooms Upper: 1
- Bedrooms Main & Up: 1
Additional Information
- Shared Amenities: Common Grounds
Exterior
- Porch/Patio/Deck: Porch(es)
Parking
- Garage: Yes
- Garage Spaces: 1
- Total Spaces: 2
- Parking Type: Attached Garage, Driveway
- Garage Description: Garage - Rear Entry
Location
- Area: Pequea Twp (10551)
- Municipality: PEQUEA TWP
- County: LANCASTER
- Subdivision: SUMMERFIELD
- Driving Directions: From Lancaster City, follow Rte 272 South, turn right on Penn Grant Road, right on Summerfield Drive, right on Bolton Circle - home is on the right.
School Information
- School District: Penn Manor
Community
- Association: Yes
- Assoc. Name: SUMMERFIELD ASSOCIATION
- Assoc. Fees Include: Common Area Maintenance, Lawn Maintenance, Snow Removal
Heating & Cooling
- Central air: Yes
- Cooling Type: Central A/C
- Cooling Fuel: Electric
- Heating Type: Heat Pump(s)
- Heating Fuel: Electric
- Water Heater: Electric
Utilities
- Sewer: Public Sewer
- Water: Public
Structural Information
- Architectural Style: Contemporary
- Structure Type: End of Row/Townhouse
- Builder: Millfield Construction Co
- Model: Robin
- Construction: Frame
- Foundation: Slab
- Windows: Screens, Low-E
- Stories Description: Main, Upper 1
- Square Feet: 1,210
- Sq. Ft. Source: Assessor
- Living Area: 1,210 Sq. Ft.
- Finished Above Grnd: 1,210 Sq. Ft.
- Year Built: 2019
- Year Built Source: Estimated
- Property Condition: Excellent
Lot Features
- Lot Size Source: Estimated
- Zoning: RESIDENTIAL
- Lot Description: Level, Corner
Financial Considerations
- Price Per Sq. Ft.: $256.2
- Association Fee: $305
- Assoc Fee Freq.: Quarterly
- School Tax: $2,545
- County Tax: $426
- County Tax Freq: Annually
- Tax w/Assessment: $133,100
- Tax Amount: $3,208
- Tax Year: 2025
- Terms: Standard Sale
Disclosures and Reports
- Ownership: Fee Simple
- Inclusions: Refrigerator, full-size washer/dryer, all window treatments
Listed by Millfield Realty, Heather Fremont
Sold by Keller Williams Elite, Yvette Sanabria