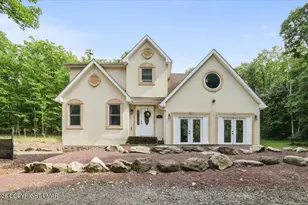
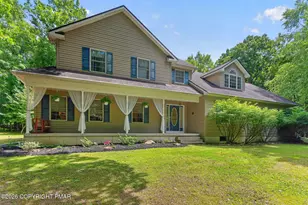
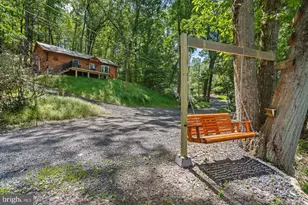
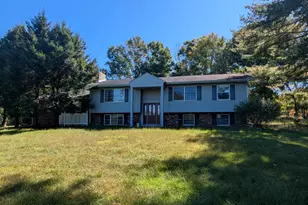
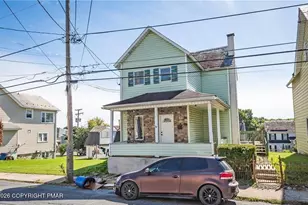
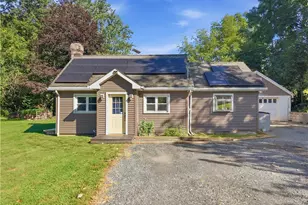
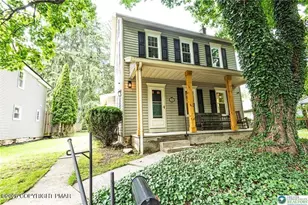
Full Property Details for 6467 Abbey Rd
General
- Sold For: $582,500
- Taxes: $6,330 (2026)
- Status: Closed
- Type: Single Family
- Source: BrightMLSPhilly
- MLS ID: PANH2010382
- Added to Site: 74 day(s) ago
Interior
- Rooms/Areas: Living Room, Dining Room, Primary Bedroom, Bedroom 2, Bedroom 3, Bedroom 4, Kitchen, Foyer, Laundry, Other, Bathroom 2, Primary Bathroom, Half Bath
- Interior Features: Walk-in Closet(s), Skylight(s)
- Fireplace: Yes
- Number of Fireplaces: 1
- Fireplace(s): Gas/Propane
- Appliances: Built-In Microwave, Built-In Range, Dishwasher, Cooktop, Dryer - Electric, Exhaust Fan, Icemaker, Oven/Range - Gas, Oven/Range - Electric, Washer, Water Heater
- Flooring: Hardwood, Tile/Brick
Rooms
- Total Bathrooms: 3
- Full Bathrooms: 2
- Half Bathrooms: 1
- Upper Floor Baths: 1
- Upper - Full Baths: 1
- Main Floor Baths: 2
- Main - Full Baths: 1
- Main - 1/2 Baths: 1
- Total Bedrooms: 4
- Bedrooms Upper: 3
- Bedrooms Main & Up: 1
Parking
- Garage: Yes
- Garage Spaces: 2
- Total Spaces: 8
- Parking Features: Asphalt Driveway
- Parking Type: Attached Garage, Driveway
- Garage Description: Built In, Garage - Front Entry, Garage Door Opener, Covered Parking, Inside Access
Location
- Area: Plainfield Twp (12426)
- Municipality: PLAINFIELD TWP
- County: NORTHAMPTON
- Subdivision: NONE
- Driving Directions: Take US-22 East. Merge onto PA-33 North toward Stroudsburg. PA-512 / Wind Gap exit. PA-512 (Broadway) into Wind Gap. Abbey Rd will be a left hand tour and the home will be the second home on your right.
- Location Details: Suburban
School Information
- School District: Pen Argyl Area
- Elementary School: Plainfield
- Middle School: Wind Gap
- High School: Pen Argyl Area
Heating & Cooling
- Central air: Yes
- Cooling Type: Central A/C
- Cooling Fuel: Natural Gas
- Heating Type: Forced Air, Central
- Heating Fuel: Natural Gas
- Water Heater: Electric
Utilities
- Sewer: On Site Septic
- Water: Public
- Utility Description: Propane
Structural Information
- Architectural Style: Other
- Structure Type: Detached
- Construction: Vinyl Siding, Aluminum Siding
- Basement: Yes
- Basement Desc.: Partially Finished
- Foundation: Permanent
- Roof: Asphalt, Fiberglass
- Walls/Ceilings: Vinyl
- Stories Description: Main, Upper 1
- Square Feet: 4,294
- Sq. Ft. Source: Estimated
- Living Area: 2,966 Sq. Ft.
- Finished Above Grnd: 2,402 Sq. Ft.
- Finished Below Grnd: 564 Sq. Ft.
- Year Built: 1989
- Year Built Source: Assessor
- Property Condition: Excellent
Lot Features
- Property View: Trees/Woods, Garden/Lawn
- Lot Size (Acres): 0.69
- Lot Size (Sq. Ft.): 30,056
- Lot Size Source: Assessor
- Zoning: SR
Financial Considerations
- Price Per Sq. Ft.: $237.3
- Assessment Year: 2026
- School Tax: $4,918
- City/TownTax: $476
- City/TownTax Freq: Annually
- County Tax: $935
- County Tax Freq: Annually
- Tax w/Assessment: $86,600
- Tax Amount: $6,330
- Tax Year: 2026
- Terms: Standard Sale
- Tax Total Finished Sq. Ft.: 2402
Disclosures and Reports
- Ownership: Fee Simple
- Lot Number: F8SW4
Listed by Real of Pennsylvania, TINA FALESHOCK
Sold by Non Subscribing Office, NON MEMBER