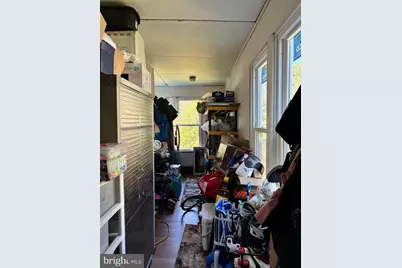
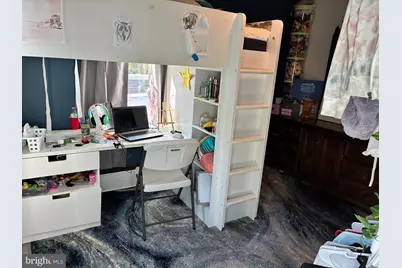
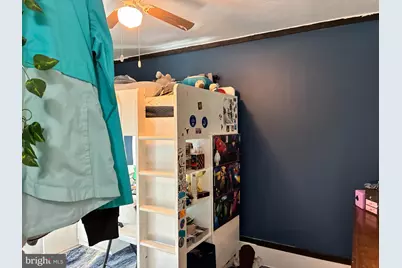
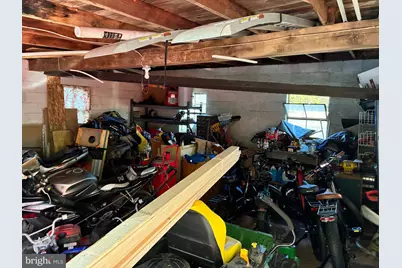
This is a carousel with tiles that activate property listing cards. Use the previous and next buttons to navigate.
1/28
$224,900 Just Listed
This is a carousel with tiles that activate property listing cards. Use the previous and next buttons to navigate.
1/28
Property Description
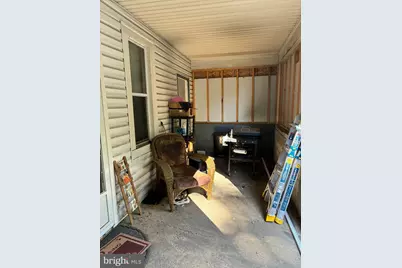
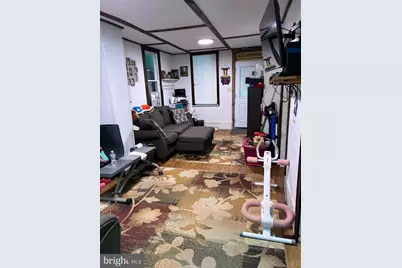
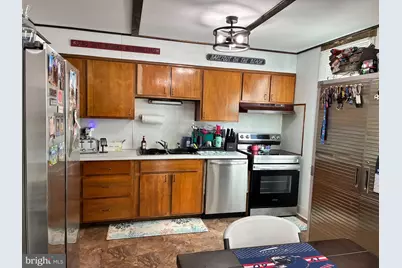
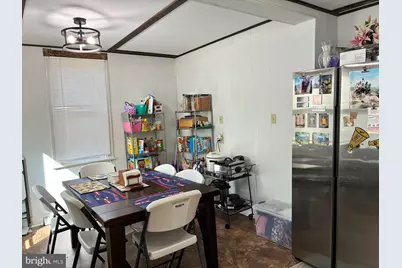
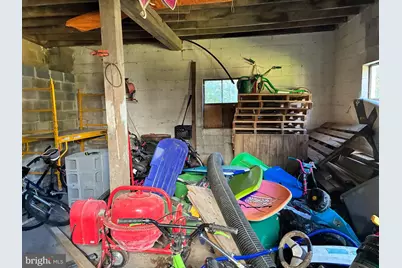
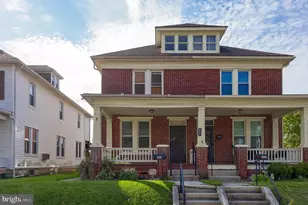
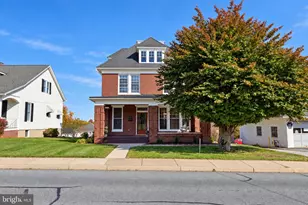
Homeowners have outgrown their home!! BUILD YOUR OWN EQUITY or AN INVESTOR ALERT! This property is being sold AS-IS, sellers will do no repairs. Discover a prime investment opportunity in the heart of Bittersville with this charming 4-bedroom, 2-bathroom Colonial home, built in 1935. Spanning 1,416 sq. ft. on a generous 0.34-acre lot, this property offers a solid foundation for both immediate rental income and long-term appreciation. The home features a full, unfinished basement with ample space for additional rooms, providing potential for increased living area or storage. The detached garage accommodates up to four vehicles, ideal for attracting tenants with multiple cars or for use as additional storage space. Off-street parking for five vehicles enhances convenience and appeal. With a good overall condition, this property is ready for your personal touch or minor renovations to maximize rental potential. The spacious lot allows for outdoor enhancements, which can further increase property value and tenant interest. Located in a desirable neighborhood, this home benefits from proximity to local amenities and transportation options, making it attractive to a wide range of renters. The Colonial architectural style and NEW vinyl siding , NEW windows throughout and a NEW roof installed in 2023 offer timeless appeal and low maintenance. Investors will appreciate the potential for strong cash flow and equity growth in this well-positioned property. Don't miss out on the chance to add this versatile asset to your portfolio!
Full Property Details
Full Property Details for 1877 Craley Rd
General
- Price: $224,900
- Taxes: $4,992 (2026)
- Status: Active
- Type: Single Family
- Source: BrightMLSPhilly
- MLS ID: PAYK2114238
- Updated: 10/26/2026
- Added to Site: 6 day(s) ago
Rooms
Bathrooms
- Total Bathrooms: 2
- Full Bathrooms: 2
- Upper Floor Baths: 1
- Upper - Full Baths: 1
- Main Floor Baths: 1
- Main - Full Baths: 1
Bedrooms
- Total Bedrooms: 4
- Bedrooms Upper: 3
- Bedrooms Main & Up: 1
Parking
- Garage: Yes
- Garage Spaces: 4
- Total Spaces: 9
- Parking Type: Detached Garage, Off Street
- Garage Description: Additional Storage Area, Basement Garage, Garage - Front Entry, Garage - Side Entry, Oversized
Location
- Area: Lower Windsor Twp (15235)
- Municipality: LOWER WINDSOR TWP
- County: YORK
- Subdivision: BITTERSVILLE
- Driving Directions: PLEASE USE GPS, SIGN ON PROPERTY
School Information
- School District: Eastern York
Heating & Cooling
- Cooling Type: Ceiling Fan(s)
- Heating Type: Forced Air
- Heating Fuel: Oil
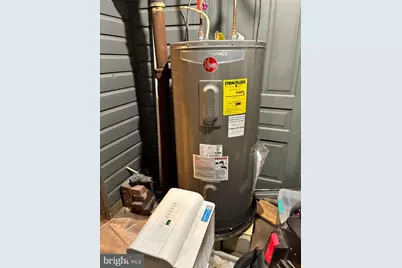
- Water Heater: Electric
Utilities
- Sewer: On Site Septic
- Water: Well
Structural Information
- Architectural Style: Colonial
- Structure Type: Detached
- Construction: Vinyl Siding
- Basement: Yes
- Basement Desc.: Full, Space For Rooms, Unfinished, Windows
- Foundation: Block
- Roof: Shingle
- Stories Description: Main, Upper 1
- Square Feet: 1,416
- Sq. Ft. Source: Assessor
- Living Area: 1,416 Sq. Ft.
- Finished Above Grnd: 1,416 Sq. Ft.
- Year Built: 1935
- Year Built Source: Assessor
- Property Condition: Good
Lot Features
- Lot Size (Acres): 0.34
- Lot Size (Sq. Ft.): 14,810
- Lot Size Source: Assessor
- Zoning: RESIDENTIAL
Financial Considerations
- Price Per Sq. Ft.: $158.83
- Assessment Year: 2026
- School Tax: $3,696
- City/TownTax: $322
- City/TownTax Freq: Annually
- County Tax: $973
- County Tax Freq: Annually
- Tax w/Assessment: $128,900
- Tax Amount: $4,992
- Tax Year: 2026
- Tax Total Finished Sq. Ft.: 1416
Disclosures and Reports
- Ownership: Fee Simple
- Exclusions: HOT TUB, WASHER/DRYER, CURTAINS, CURTAIN RODS, TV'S AND MOUNTS, A/C UNITS, STAND UP FREEZER , SPARE FREEZER AND CHEST FREEZER
- Inclusions: OVEN/RANGE, DISHWASHER, REFRIGERATOR IN KITCHEN, BLINDS, WHITE LOFT BED(IF BUYERS WANT IT)
- Section: L WINDSO
- Lot Number: 12
Listed by House Broker Realty LLC, Alanda C Goshert
Get Pre-Approved Today
Schools
Schools serving 1877 Craley Rd
School District:Eastern York School District
| Name | Grades | Distance |
|---|---|---|
Canadochly El School 100 Abels Rd, East Prospect, PA 17317 | K-5 | 3.5 mi |
Eastern York Middle School 746 Cool Creek Road, Wrightsville, PA 17368 | 6-8 | 5 mi |
Eastern York High School 720 Cool Creek Road, Wrightsville, PA 17368 | 9-12 | 5.2 mi |
Disclaimer:
School attendance boundaries provided by ATTOM Data Solutions and are for reference only. Contact the school directly to verify enrollment eligibility.
Price & Sales History for 1877 Craley Rd
Date
Details
Price
Change
Source
10/26/2026
Listed
$224,900
167.74%
MLS
7/14/2021
Sold
$84,000
—
Public Record
Disclaimer: Historical sales information is derived from public records provided by the county offices. Information is not guaranteed and should be independently verified.
Tax History
Tax History for 1877 Craley Rd
Year
Property Taxes
Change
Tax Assessment
Change
2026
$4,831
6%
$128,900
—
2025
$4,554
5%
$128,900
—
2024
$4,328
1%
$128,900
—
2023
$4,303
2%
$128,900
—
2022
$4,207
3%
$128,900
—
2021
$4,078
—
$128,900
—
2020
$4,078
3%
$128,900
—
2019
$3,974
2%
$128,900
—
2018
$3,881
3%
$128,900
—
2017
$3,774
8%
$128,900
—
2016
$3,504
5%
$128,900
—
2015
$3,326
2%
$128,900
—
2014
$3,260
1%
$128,900
—
2013
$3,212
—
$129,160
—
Disclaimer: Historical tax information is derived from public records provided by the county offices. Information is not guaranteed and should be independently verified.
Estimate the Cost
Estimate the Cost for 1877 Craley Rd
1877 Craley Road, Windsor, PA 17366 (MLS# PAYK2114238) is a Single Family property with 4 bedrooms and 2 full bathrooms. 1877 Craley Road is currently listed for $224,900 and was received on October 26, 2026. Want to learn more about 1877 Craley Road? Do you have questions about finding other Single Family real estate for sale in Windsor? You can browse all Windsor real estate or contact a Coldwell Banker agent to request more information.