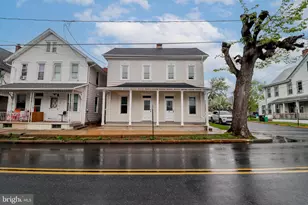
Full Property Details for 45 Thea Ct
General
- Sold For: $372,500
- HOA FEE: $130/month
- Taxes: $7,726 (2025)
- Status: Closed
- Type: Single Family
- Source: BrightMLSPhilly
- MLS ID: PABK2068286
- Added to Site: 216 day(s) ago
Interior
- Number of Rooms: 7
- Rooms/Areas: Living Room, Dining Room, Primary Bedroom, Bedroom 2, Bedroom 3, Kitchen, Laundry, Bathroom 2, Primary Bathroom
- Interior Features: Attic
- Fireplace: Yes
- Number of Fireplaces: 1
- Fireplace(s): Gas/Propane
Rooms
- Total Bathrooms: 2
- Full Bathrooms: 2
- Main Floor Baths: 2
- Main - Full Baths: 2
- Total Bedrooms: 3
- Bedrooms Main & Up: 3
Exterior
- Porch/Patio/Deck: Patio(s), Screened
Parking
- Garage: Yes
- Garage Spaces: 2
- Total Spaces: 6
- Parking Features: Paved Driveway
- Parking Type: Attached Garage, Driveway
- Garage Description: Garage - Front Entry, Garage Door Opener, Inside Access
Location
- Area: Marion Twp (10262)
- Municipality: MARION TWP
- County: BERKS
- Subdivision: STONECROFT VILLAGE
- Cross Streets: Copper Beech Lane
- Driving Directions: From Penn Ave W, slight left onto E High St, continue onto W High St, right onto Sundew Ln, right onto Begonia Ct, left onto Copper Beech Ln, right onto Thea Ct, home is on the right
- Location Details: Suburban
School Information
- School District: Conrad Weiser Area
- High School: Conrad Weiser
Community
- Association: Yes
- Assoc. Name: STONECROFT VILLAGE
- Adult Community: Yes
Heating & Cooling
- Central air: Yes
- Cooling Type: Central A/C
- Cooling Fuel: Electric
- Heating Type: Forced Air
- Heating Fuel: Natural Gas
- Water Heater: Electric
Utilities
- Sewer: Public Sewer
- Water: Well, Community
- Utility Description: Cable TV
Structural Information
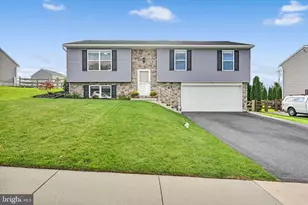
- Architectural Style: Ranch/Rambler
- Structure Type: Detached
- Construction: Vinyl Siding
- Foundation: Slab
- Roof: Pitched, Shingle
- Windows: Transom
- Stories Description: Main
- Square Feet: 1,644
- Sq. Ft. Source: Assessor
- Living Area: 1,644 Sq. Ft.
- Finished Above Grnd: 1,644 Sq. Ft.
- Year Built: 2006
- Year Built Source: Assessor
- Property Condition: Very Good
Additional Structures
Lot Features
- Lot Size (Acres): 0.28
- Lot Size (Sq. Ft.): 12,196
- Lot Size Source: Assessor
- Zoning: RES
- Lot Description: Front Yard, Level, Landscaping, Rear Yard, Cul-de-sac
Financial Considerations
- Price Per Sq. Ft.: $218.92
- Association Fee: $130
- Assoc Fee Freq.: Monthly
- Assessment Year: 2025
- School Tax: $5,818
- City/TownTax: $446
- City/TownTax Freq: Annually
- County Tax: $1,462
- County Tax Freq: Annually
- Tax w/Assessment: $162,200
- Tax Amount: $7,726
- Tax Year: 2025
- Terms: Standard Sale
- Tax Total Finished Sq. Ft.: 1644
Disclosures and Reports
- Ownership: Fee Simple
- Exclusions: Chandelier in DR
- Lot Number: 2347
Listed by RE/MAX Of Reading, David M Mattes and RE/MAX Of Reading, Matthew Henry Neuwirth
Sold by Keller Williams Realty, Melissa Shaak