This is a carousel with tiles that activate property listing cards. Use the previous and next buttons to navigate.
1/1
$738,070
This is a carousel with tiles that activate property listing cards. Use the previous and next buttons to navigate.
1/1
Property Description
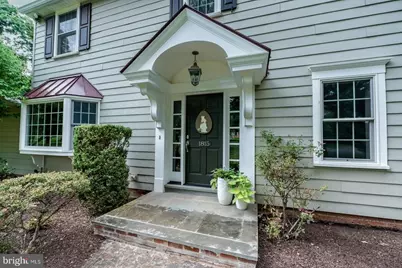
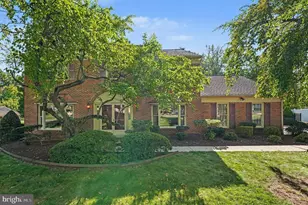
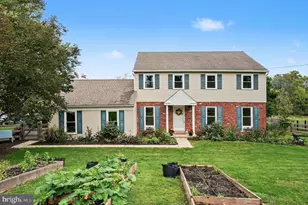
Ideally positioned on a quiet cul"‘de"‘sac, this classic colonial sits among stately oaks on a 1.15"‘acre lot in the sought"‘after Methacton School District. The setting offers gracious living in an established neighborhood of winding streets and gentle hills. The charming village of Skippack-with its boutiques and restaurants-is just a short drive away, and Heebner Park, an 84"‘acre recreational destination with walking trails, picnic areas, sports fields, and a playground, is less than two miles from the home. The first floor welcomes you with a gracious entry foyer flanked by a formal living room and cozy den or home office. With the addition of a closet, the den could be a fifth bedroom. The kitchen features site"‘finished hardwood floors and flows seamlessly into both a formal dining room and also a more casual dining area and spacious family room with wood"‘burning stove, skylight, and French doors leading to a brick patio. A first-floor laundry/mudroom-accessible from the two-car garage, side porch, or family room-adds everyday convenience. Just off the dining room, a screened"‘in porch provides the perfect spot for alfresco meals or a peaceful morning beverage. A powder room completes the main level. Upstairs, the primary suite includes two closets, one a walk"‘in, and an updated bath. Three additional bedrooms and a hall bath with double vanity open onto a generous second"‘floor foyer. A full staircase from one of the bedrooms leads to the third"‘floor attic, offering abundant storage. Modern comforts include a Generac whole"‘house generator powered by two propane tanks, an air"‘conditioning system replaced in 2024, and a water heater replaced in 2025. Windows and the roof were replaced in 2008. Outdoors, a large custom-built shed with double doors and electricity provides ample space for yard equipment-or could be utilized as a workshop, potting shed or kid's playhouse. A second structure offers covered storage for firewood for the wood"‘burning stove. Lovingly maintained and thoughtfully updated by the original owners, this home is ready to welcome its next stewards. Listing agent is related to sellers.
Full Property Details
Full Property Details for 1815 Green Briar Dr
General
- Sold For: $738,070
- Taxes: $7,894 (2026)
- Status: Closed
- Type: Single Family
- Source: BrightMLSPhilly
- MLS ID: PAMC2184278
- Added to Site: 60 day(s) ago
Interior
- Number of Rooms: 9
- Rooms/Areas: Living Room, Dining Room, Primary Bedroom, Bedroom 2, Bedroom 3, Bedroom 4, Kitchen, Family Room, Den, Mud Room, Full Bath, Half Bath
- Interior Features: Attic, Built-Ins, Dining Area, Family Room Off Kitchen, Formal/Separate Dining Room, Pantry, Stove - Wood, Wainscotting, Walk-in Closet(s), Wood Floors
- Fireplace: Yes
- Number of Fireplaces: 1
- Fireplace(s): Free Standing, Wood
- Flooring: Hardwood, Carpet, Ceramic Tile
Rooms
Bathrooms
- Total Bathrooms: 3
- Full Bathrooms: 2
- Half Bathrooms: 1
- Upper Floor Baths: 2
- Upper - Full Baths: 2
- Main Floor Baths: 1
- Main - 1/2 Baths: 1
Bedrooms
- Total Bedrooms: 4
- Bedrooms Upper: 4
Exterior
- Exterior Features: Outbuilding(s)
Parking
- Garage: Yes
- Garage Spaces: 2
- Total Spaces: 5
- Parking Features: Paved Driveway
- Parking Type: Attached Garage, Off Street
- Garage Description: Garage - Side Entry
Location
- Area: Worcester Twp (10667)
- Municipality: WORCESTER TWP
- County: MONTGOMERY
- Subdivision: GREEN ACRES
- Driving Directions: Use GPS
School Information
- School District: Methacton
- Elementary School: Worcester
- Middle School: Arcola
- High School: Methacton
Community
- Pets Allowed: Yes
- Pets: No Pet Restrictions
Heating & Cooling
- Central air: Yes
- Cooling Type: Central A/C
- Cooling Fuel: Electric
- Heating Type: Baseboard - Hot Water
- Heating Fuel: Oil
- Water Heater: Electric
Utilities
- Sewer: Public Sewer
- Water: Public
Structural Information
- Architectural Style: Colonial
- Structure Type: Detached
- Construction: Other
- Basement: Yes
- Basement Desc.: Partial
- Foundation: Crawl Space, Block
- Roof: Asphalt, Metal
- Stories/Levels: 2
- Stories Description: Main, Upper 1
- Square Feet: 2,776
- Sq. Ft. Source: Assessor
- Living Area: 2,776 Sq. Ft.
- Finished Above Grnd: 2,776 Sq. Ft.
- Year Built: 1963
- Year Built Source: Estimated
- Property Condition: Excellent
Lot Features
- Lot Size (Acres): 1.15
- Lot Size (Sq. Ft.): 50,094
- Lot Size Source: Estimated
- Zoning: RESIDENTIAL
Financial Considerations
- Price Per Sq. Ft.: $236.67
- Assessment Year: 2026
- School Tax: $6,715
- City/TownTax: $9
- City/TownTax Freq: Annually
- County Tax: $1,072
- County Tax Freq: Annually
- Tax w/Assessment: $196,360
- Tax Amount: $7,894
- Tax Year: 2026
- Terms: Standard Sale
- Tax Total Finished Sq. Ft.: 2776
Disclosures and Reports
- Ownership: Fee Simple
- Exclusions: Hoosier cabinet in kitchen is negotiable. Stained glass chandelier in dining area is excluded.
- Inclusions: Washer, dryer, refrigerator, range, all in as-is condition with no monetary value
- Lot Number: 10
Listed by BHHS Fox & Roach Wayne-Devon, Nancy Becotte Fennimore
Sold by Keller Williams Main Line, CAYDEN JETT KOYSANI

Get Pre-Approved Today
Schools
Schools serving 1815 Green Briar Dr
School District:Methacton School District
| Name | Grades | Distance |
|---|---|---|
Worcester El School 3017 Skippack Pike, Lansdale, PA 19446 | K-4 | 0.9 mi |
Arcola Intrmd School 40001A Eagleville Road, Eagleville, PA 19403 | 7-8 | 5.3 mi |
Methacton High School 1005 Kriebel Mill Road, Eagleville, PA 19403 | 9-12 | 3.2 mi |
Disclaimer:
School attendance boundaries provided by ATTOM Data Solutions and are for reference only. Contact the school directly to verify enrollment eligibility.
Price & Sales History for 1815 Green Briar Dr
Date
Details
Price
Change
Source
8/17/2026
Sold
$738,070
12.34%
MLS
7/02/2026
Listed
$657,000
—
MLS
Disclaimer: Historical sales information is derived from public records provided by the county offices. Information is not guaranteed and should be independently verified.
1815 Green Briar Drive, Worcester, PA 19490 (MLS# PAMC2184278) is a Single Family property that was sold at $738,070 on August 17, 2026. Want to learn more about 1815 Green Briar Drive? Do you have questions about finding other Single Family real estate for sale in Worcester? You can browse all Worcester real estate or contact a Coldwell Banker agent to request more information.