This is a carousel with tiles that activate property listing cards. Use the previous and next buttons to navigate.
1/1
$1,735,000
This is a carousel with tiles that activate property listing cards. Use the previous and next buttons to navigate.
1/1
Property Description
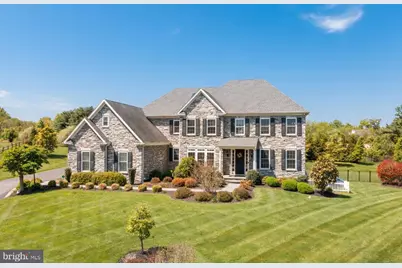
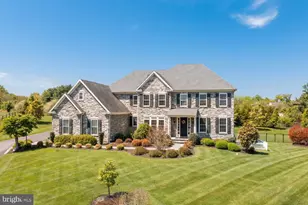
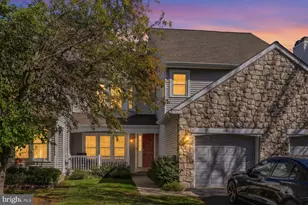
Welcome to this exceptional home in desirable Worcester Township, located within the highly sought-after Methacton School District. Just 10 years young and offering over 6,300 square feet of beautifully finished living space across three levels. This home delivers the perfect blend of luxury, functionality, and resort-style living. The show-stopping backyard is a true private oasis, featuring a magnificent heated saltwater inground pool with integrated spa, surrounded by an expansive entertaining area complete with a built-in firepit, bar, pergola, and an outdoor kitchen with grill and refrigerator. A covered patio with a TV creates the ultimate outdoor living room along beautiful, lush landscaping and a full irrigation system ensure both privacy and ease of maintenance. Inside, the home impresses with beautiful on site finished hardwood flooring throughout the entire first level, 9-foot ceilings on the first and second floors, and thoughtfully designed living spaces. An impressive two-story foyer welcomes you, flowing into an elegant, generously sized formal dining room. The main level is designed with versatility in mind, offering seamless in-law suite potential with a flexible room (currently a playroom with closet), an adjacent powder room with full bath conversion potential, and a private office that can easily serve as dedicated living quarters. The gourmet kitchen is centered around a generous sized island featuring stainless steel appliances, gorgeous granite countertops, a beautiful decorative backsplash, extra cabinetry with a wine cooler that flows seamlessly into the main living areas. Upstairs, the second level offers five spacious bedrooms and four full baths, including a luxurious primary suite featuring a private office or fitness room, two walk-in closets with custom organizers, additional closets, and a spa-inspired bath with double vanity, soaking tub, and oversized shower with dual shower heads. A Jack-and-Jill bath, additional en-suite bath, and a central lounge area enhance the functionality of this level. Wait there's more! The finished third floor provides even more flexibility with a private bedroom, full bath, skylights, its own HVAC zone, and a large living area-ideal for guests, extended family, or an additional in-law suite. The finished walk-out basement features additional living space perfect for entertaining and includes a powder room, abundant storage, and direct access to the backyard. Additional highlights include a whole-house generator, multi-zone HVAC (separate zones for first, second, and third floors), whole-house speaker system, some tinted windows, an oversized 3.5-car garage, main level laundry room with cubbies, two sump pumps, and extensive storage throughout. The location is unbeatable, just minutes from Blue Bell and Skippack for all their great dining options. Commuting is also easy, with the turnpike and route 422 only minutes away. This is a rare opportunity to own a truly turnkey, luxury home with unmatched indoor-outdoor living in one of the area's most desirable locations.
Full Property Details
Full Property Details for 1895 Old Forge Way
General
- Sold For: $1,735,000
- HOA FEE: $56/month
- HOA FEE FREQ.: Annually
- Taxes: $17,079 (2025)
- Status: Closed
- Type: Single Family
- Source: BrightMLSPhilly
- MLS ID: PAMC2178316
- Added to Site: 113 day(s) ago
Interior
- Interior Features: Floor Plan - Open, Kitchen - Gourmet, Pantry, Recessed Lighting, Skylight(s), Wood Floors
- Fireplace: Yes
- Number of Fireplaces: 1
Rooms
Bathrooms
- Total Bathrooms: 6
- Full Bathrooms: 4
- Half Bathrooms: 2
- Upper 2 - Full Baths: 1
- Upper Floor Baths: 4
- Upper - Full Baths: 4
- Main Floor Baths: 1
- Main - 1/2 Baths: 1
- Lower Floor Baths: 1
- Lower - 1/2 Baths: 1
Bedrooms
- Total Bedrooms: 6
- Bedrooms Upper: 6
- Bedrooms-Up2: 1
Additional Information
- Pool: Yes
- Private Pool: Yes
- Pool Description: Gunite, Fenced, In Ground, Heated, Pool/Spa Combo, Saltwater
Exterior
- Exterior Features: Underground Lawn Sprinkler
- Porch/Patio/Deck: Patio(s)
Parking
- Garage: Yes
- Garage Spaces: 3
- Total Spaces: 7
- Parking Features: Asphalt Driveway
- Parking Type: Attached Garage, Driveway
- Garage Description: Garage - Side Entry, Garage Door Opener, Inside Access, Oversized
Location
- Area: Worcester Twp (10667)
- Municipality: WORCESTER TWP
- County: MONTGOMERY
- Subdivision: APPLEWOOD ESTATES
- Driving Directions: West on Skippack Pike/Route 73 to left on Old Forge Way. Home is at end of cul-de-sac.
School Information
- School District: Methacton
Community
- Association: Yes
- Assoc. Name: APPLEWOOD ESTATES PLANNED COMMUNITY
Heating & Cooling
- Central air: Yes
- Cooling Type: Central A/C
- Cooling Fuel: Electric
- Heating Type: Central
- Heating Fuel: Natural Gas
- Water Heater: Natural Gas
Utilities
- Sewer: Public Sewer
- Water: Public
Structural Information
- Architectural Style: Traditional
- Structure Type: Detached
- Builder: Sparango
- Construction: Stone
- Basement: Yes
- Basement Desc.: Daylight, Full, Fully Finished, Poured Concrete, Sump Pump, Walkout Stairs
- Foundation: Concrete Perimeter
- Stories Description: Lower 1, Main, Upper 1, Upper 2
- Square Feet: 6,345
- Sq. Ft. Source: Estimated
- Living Area: 6,345 Sq. Ft.
- Finished Above Grnd: 4,945 Sq. Ft.
- Finished Below Grnd: 1,400 Sq. Ft.
- Year Built: 2016
- Year Built Source: Assessor
- Property Condition: Excellent
Unit Information
Unit 1
- Bathrooms-Lower: 1
Lot Features
- Property View: Trees/Woods
- Lot Size (Acres): 0.74
- Lot Size (Sq. Ft.): 32,441
- Lot Size Source: Assessor
- Lot Dimensions: 57.00 x 0.00
- Zoning: RESIDENTIAL
- Fencing (Description): Aluminum
Financial Considerations
- Price Per Sq. Ft.: $364
- Association Fee: $675
- Assoc Fee Freq.: Annually
- Assessment Year: 2026
- School Tax: $14,529
- City/TownTax: $21
- City/TownTax Freq: Annually
- County Tax: $2,320
- County Tax Freq: Annually
- Tax w/Assessment: $424,840
- Tax Amount: $17,079
- Tax Year: 2025
- Terms: Standard Sale
- Tax Total Finished Sq. Ft.: 5993
Disclosures and Reports
- Ownership: Fee Simple
- Exclusions: all tv's and sound bars
- Inclusions: washer, dryer, refrigerator, treadmill, all curtains.
- Lot Number: 60
Listed by Keller Williams Real Estate-Blue Bell, Pamela Butera
Sold by Keller Williams Real Estate, Mary Ann O'Keeffe

Get Pre-Approved Today
Schools
Schools serving 1895 Old Forge Way
School District:Methacton School District
| Name | Grades | Distance |
|---|---|---|
Worcester El School 3017 Skippack Pike, Lansdale, PA 19446 | K-4 | 1.1 mi |
Arcola Intrmd School 40001A Eagleville Road, Eagleville, PA 19403 | 7-8 | 5.5 mi |
Methacton High School 1005 Kriebel Mill Road, Eagleville, PA 19403 | 9-12 | 3.5 mi |
Disclaimer:
School attendance boundaries provided by ATTOM Data Solutions and are for reference only. Contact the school directly to verify enrollment eligibility.
Price & Sales History for 1895 Old Forge Way
Date
Details
Price
Change
Source
7/31/2026
Sold
$1,735,000
-3.61%
MLS
5/14/2026
Price Reduced
$1,800,000
-9.77%
MLS
5/07/2026
Listed
$1,995,000
—
MLS
Disclaimer: Historical sales information is derived from public records provided by the county offices. Information is not guaranteed and should be independently verified.
1895 Old Forge Way, Worcester, PA 19490 (MLS# PAMC2178316) is a Single Family property that was sold at $1,735,000 on July 31, 2026. Want to learn more about 1895 Old Forge Way? Do you have questions about finding other Single Family real estate for sale in Worcester? You can browse all Worcester real estate or contact a Coldwell Banker agent to request more information.