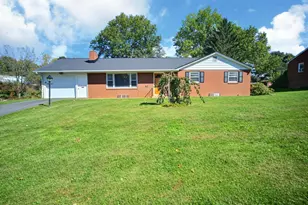
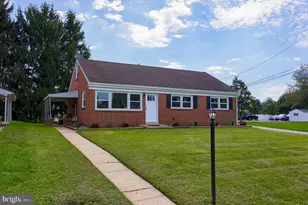
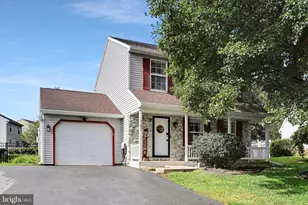
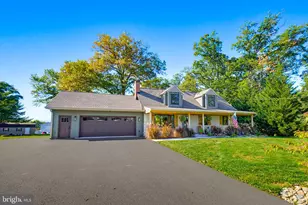
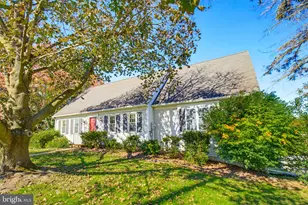
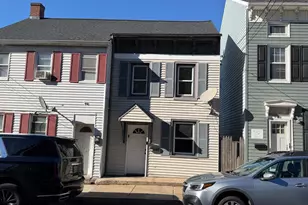
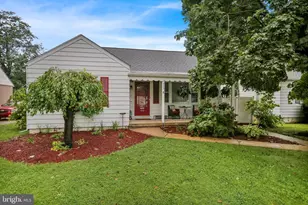
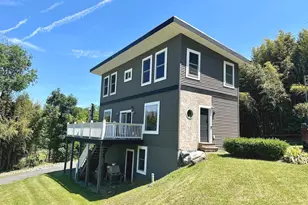
Full Property Details for 104 Crystal Dr
General
- Price: $329,900
- Taxes: $4,519 (2026)
- Status: Active
- Type: Single Family
- Source: BrightMLSPhilly
- MLS ID: PAYK2114034
- Updated: 10/22/2026
- Added to Site: 1 day(s) ago
Interior
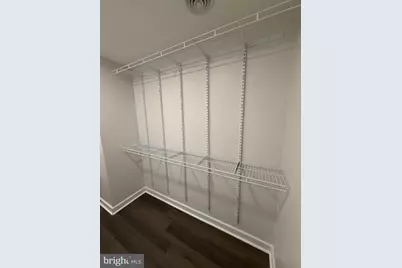
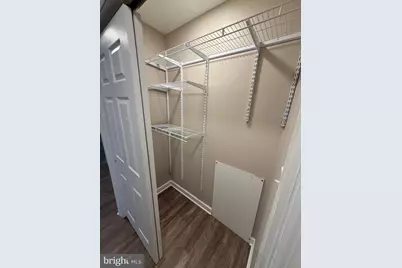
- Interior Features: Walk-in Closet(s), Entry Level Bedroom
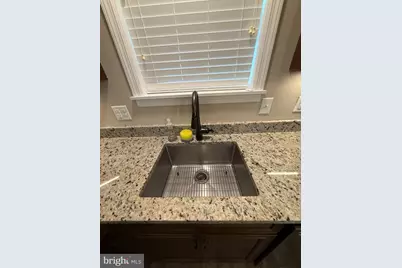
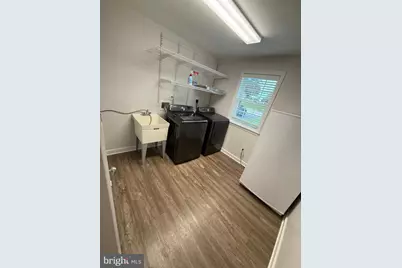
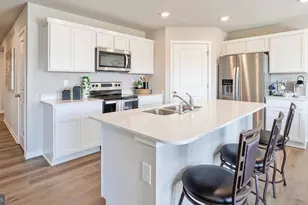
- Appliances: Dishwasher, Water Heater, Refrigerator, Washer/Dryer Hookups Only, Microwave, Dryer, Freezer, Oven/Range - Electric, Washer
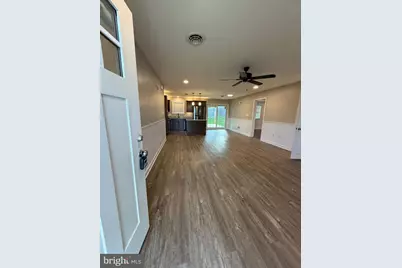
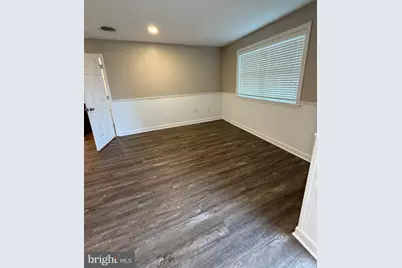
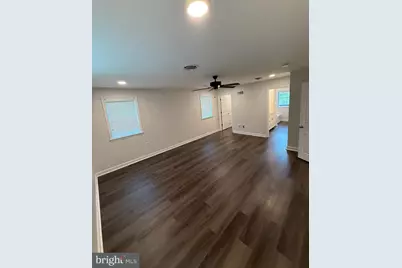
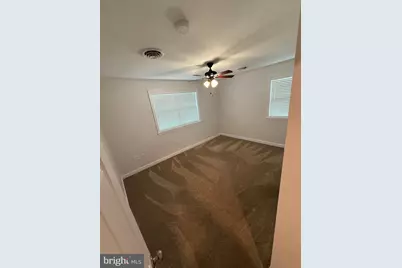
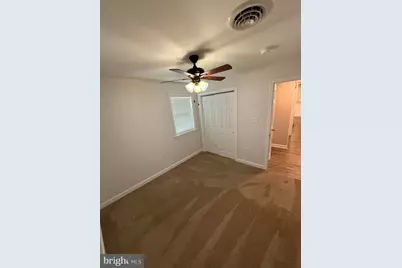
- Flooring: Vinyl, Carpet
Rooms
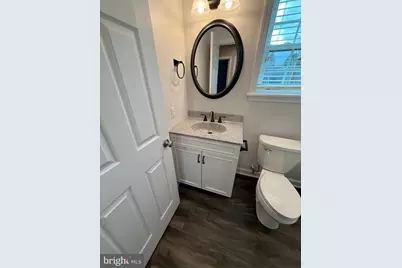
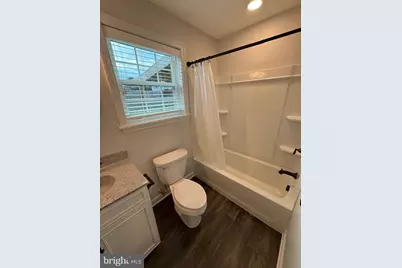
- Total Bathrooms: 3
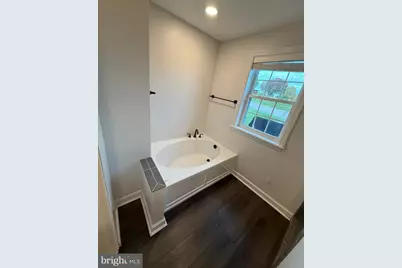
- Full Bathrooms: 2
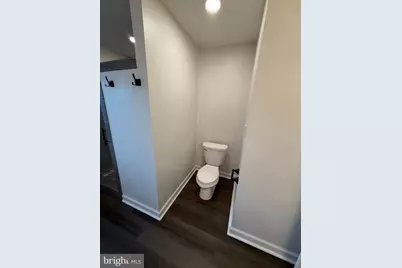
- Half Bathrooms: 1
- Main Floor Baths: 3
- Main - Full Baths: 2
- Main - 1/2 Baths: 1
- Total Bedrooms: 3
- Bedrooms Main & Up: 3
Additional Information
- Security/Safety: Smoke Detector, Electric Alarm
Exterior
- Exterior Features: Exterior Lighting
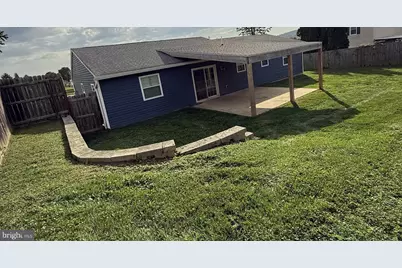
- Porch/Patio/Deck: Patio(s)
Parking
Location
- Area: Hellam Twp (15231)
- Municipality: HELLAM TWP
- County: YORK
- Driving Directions: From Route 30, take the Wrightsville exit onto Cool Creek Rd heading south. Turn left onto Crystal Dr; the home is on the right.
School Information
- School District: Eastern York
- Elementary School: Wrightsville
- Middle School: Eastern York
- High School: Eastern York
Community
- Pets Allowed: Yes
- Pets: No Pet Restrictions
Heating & Cooling
- Central air: Yes
- Cooling Type: Central A/C, Ceiling Fan(s)
- Cooling Fuel: Natural Gas
- Heating Type: Central
- Heating Fuel: Natural Gas
- Water Heater: Electric
Utilities
- Sewer: Public Sewer
- Water: Public
- Utility Description: Cable TV Available
Structural Information
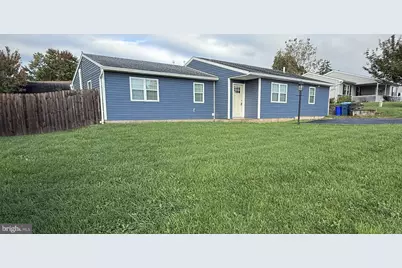
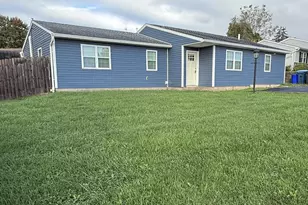
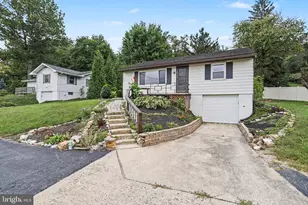
- Architectural Style: Ranch/Rambler
- Structure Type: Detached
- Construction: Frame
- Foundation: Slab
- Roof: Shingle, Asphalt
- Stories Description: Main
- Square Feet: 1,592
- Sq. Ft. Source: Assessor
- Living Area: 1,592 Sq. Ft.
- Finished Above Grnd: 1,592 Sq. Ft.
- Year Built: 1979
- Year Built Source: Assessor
Additional Structures
Lot Features
- Lot Size (Acres): 0.19
- Lot Size (Sq. Ft.): 8,263
- Lot Size Source: Assessor
- Lot Dimensions: 100 x 85
- Zoning: RESIDENTIAL
- Lot Description: Level, Cleared
- Fencing (Description): Fully
Financial Considerations
- Price Per Sq. Ft.: $207.22
- Assessment Year: 2026
- School Tax: $3,214
- City/TownTax: $459
- City/TownTax Freq: Annually
- County Tax: $846
- County Tax Freq: Annually
- Tax w/Assessment: $112,070
- Tax Amount: $4,519
- Tax Year: 2026
- Tax Total Finished Sq. Ft.: 1592
Disclosures and Reports
- Ownership: Fee Simple
- Exclusions: All personal property
- Inclusions: All fixtures and fittings attached to the Property
- Section: HELLAM
- Lot Number: 54
Listed by Houwzer, LLC, Patricia M Gesswein