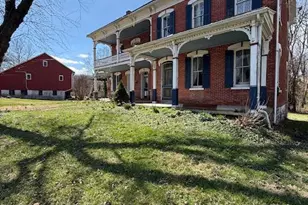
Full Property Details for 123 Livia Ln
General
- Price: $629,900
- Taxes: $14,106 (2026)
- Status: Active
- Type: Single Family
- Source: BrightMLSPhilly
- MLS ID: PAYK2109354
- Updated: 9/14/2026
- Added to Site: 56 day(s) ago
Interior
- Rooms/Areas: Living Room, Dining Room, Primary Bedroom, Bedroom 2, Bedroom 3, Bedroom 4, Bedroom 5, Kitchen, Family Room, Basement, Foyer, Breakfast Room, Sun/Florida Room, Laundry, Bathroom 3, Primary Bathroom
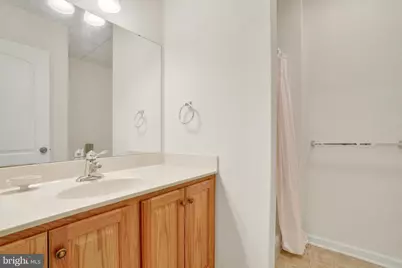
- Interior Features: Bathroom - Soaking Tub, Bathroom - Walk-In Shower, Crown Moldings, Formal/Separate Dining Room, Pantry, Kitchen - Table Space, Kitchen - Eat-In, Window Treatments, Built-Ins, Carpet, Ceiling Fan(s), Central Vacuum, Entry Level Bedroom, Floor Plan - Open, Kitchen - Island, Primary Bath(s), Recessed Lighting, Upgraded Countertops, Walk-in Closet(s), Wood Floors, Skylight(s)
- Fireplace: Yes
- Number of Fireplaces: 1
- Fireplace(s): Gas/Propane
- Appliances: Central Vacuum, Built-In Microwave, Dishwasher, Disposal, Dryer, Washer, Oven/Range - Electric, Oven/Range - Gas
- Flooring: Ceramic Tile, Wood, Vinyl
Rooms
- Total Bathrooms: 4
- Full Bathrooms: 3
- Half Bathrooms: 1
- Upper Floor Baths: 1
- Upper - Full Baths: 1
- Main Floor Baths: 2
- Main - Full Baths: 1
- Main - 1/2 Baths: 1
- Lower Floor Baths: 1
- Lower - Full Baths: 1
- Total Bedrooms: 5
- Bedrooms Upper: 3
- Bedrooms Main & Up: 2
Exterior
- Exterior Features: Lawn Sprinkler, Sidewalks, Awning(s)
- Porch/Patio/Deck: Deck(s), Porch(es), Patio(s)
Parking
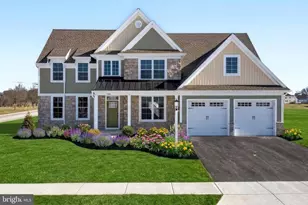
- Garage: Yes
- Garage Spaces: 3
- Total Spaces: 7
- Parking Features: Asphalt Driveway
- Parking Type: Driveway, Attached Garage
- Garage Description: Garage Door Opener, Garage - Side Entry, Oversized, Built In
Location
- Area: Lower Windsor Twp (15235)
- Municipality: LOWER WINDSOR TWP
- County: YORK
- Subdivision: WINTERS RIDGE
- Cross Streets: Maple St
- Driving Directions: I-83 North to Mt Rose Ave (route 124)exit 18 continue and cross over Route 24(Edgewood Road) Mt Rose Ave road names change to Prospect RD, continue 7 miles to East Prospect/Wrightsville, go through the 4 Way and proceed a 1/4 mile to right into Winters Ridge Development on Livia Lane, Home on the left.
- Location Details: Suburban
School Information
- School District: Eastern York
- High School: Eastern York
Heating & Cooling
- Central air: Yes
- Cooling Type: Central A/C
- Cooling Fuel: Electric
- Heating Type: Forced Air
- Heating Fuel: Natural Gas
- Water Heater: Natural Gas
Utilities
- Sewer: Public Sewer
- Water: Public
Structural Information
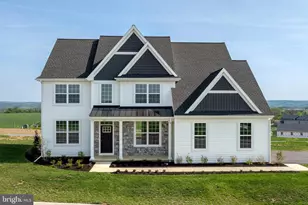
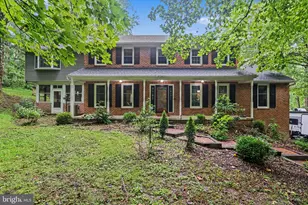
- Architectural Style: Colonial
- Structure Type: Detached
- Builder: Gerrard Builders
- Construction: Vinyl Siding, Aluminum Siding
- Basement: Yes
- Basement Desc.: Daylight, Full, Walkout Level
- Foundation: Concrete Perimeter
- Roof: Architectural Shingle
- Walls/Ceilings: Dry Wall, 9'+ Ceilings, 2 Story Ceilings
- Stories Description: Lower 1, Main, Upper 1
- Square Feet: 3,857
- Sq. Ft. Source: Estimated
- Living Area: 3,432 Sq. Ft.
- Finished Above Grnd: 3,432 Sq. Ft.
- Year Built: 2004
- Year Built Source: Assessor
- Property Condition: Very Good
Unit Information
Additional Structures
- Other Structures: BeefBarn, Shed
Lot Features
- Property View: Panoramic, Trees/Woods
- Lot Size (Acres): 0.54
- Lot Size (Sq. Ft.): 23,727
- Lot Size Source: Assessor
- Zoning: RESIDENTIAL
- Lot Description: Backs to Trees, Front Yard, Landscaping, Level, Premium, Rear Yard, SideYard(s)
Financial Considerations
- Price Per Sq. Ft.: $183.54
- Assessment Year: 2026
- School Tax: $10,446
- City/TownTax: $910
- City/TownTax Freq: Annually
- County Tax: $2,749
- County Tax Freq: Annually
- Tax w/Assessment: $364,230
- Tax Amount: $14,106
- Tax Year: 2026
- Tax Total Finished Sq. Ft.: 3687
Disclosures and Reports
- Ownership: Fee Simple
- Exclusions: None
- Inclusions: washer/dryer, refrigerator, shades/blinds, curtains, alarm system, centra vacuum, shed, workbench,
- Section: L WINDSO
- Lot Number: 141
Listed by Berkshire Hathaway HomeServices Homesale Realty, Donna M Troupe