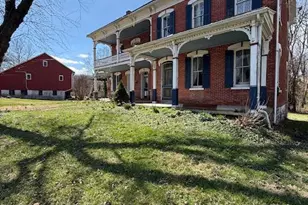
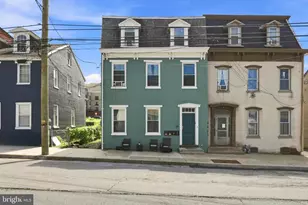
Full Property Details for 1257 Water St
General
- Price: $1,175,000
- Taxes: $20,878 (2026)
- Status: Active
- Type: Single Family
- Source: BrightMLSPhilly
- MLS ID: PAYK2104116
- Updated: 10/6/2026
- Added to Site: 138 day(s) ago
Interior
- Number of Rooms: 14
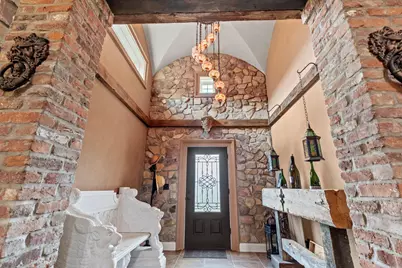
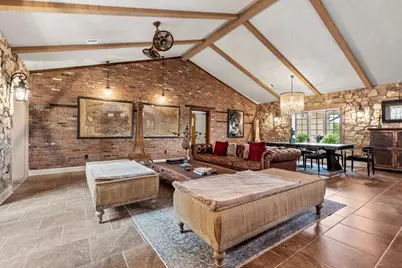
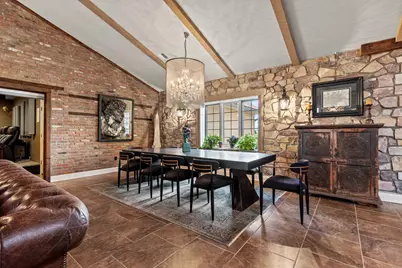
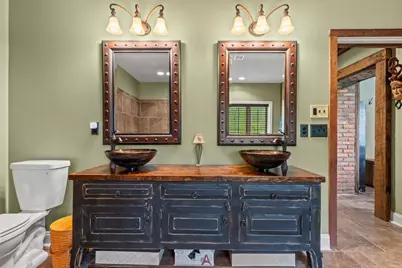
- Rooms/Areas: Dining Room, Bedroom 2, Bedroom 3, Kitchen, Family Room, Foyer, Breakfast Room, Bedroom 1, Great Room, Laundry, Other, Media Room, Bathroom 1, Bathroom 2, Bathroom 3
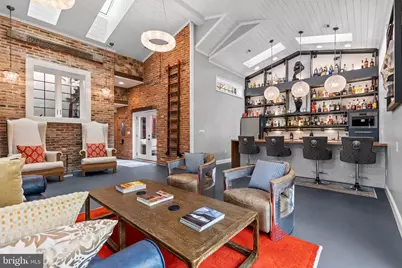
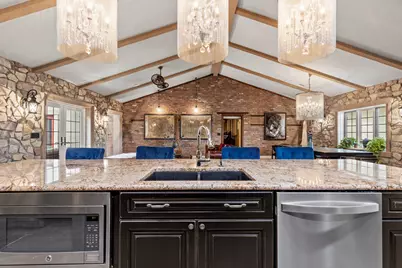
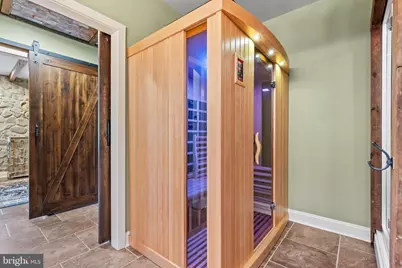
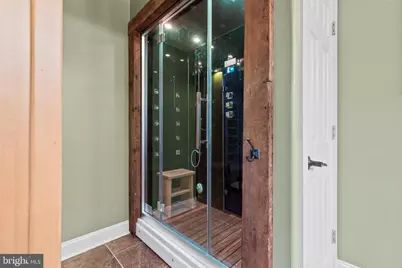
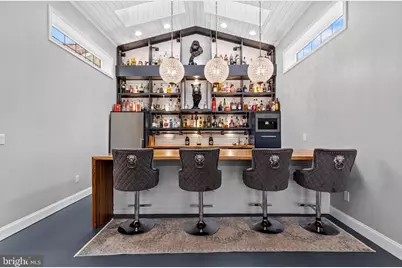
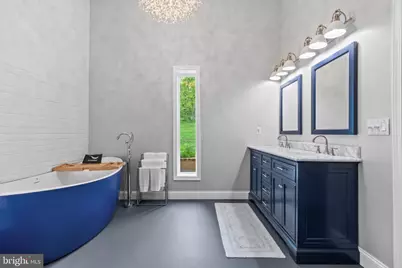
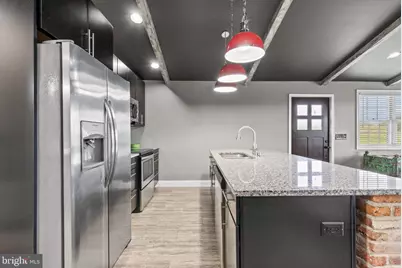
- Interior Features: Bar, Bathroom - Soaking Tub, Bathroom - Walk-In Shower, Breakfast Area, Built-Ins, Combination Dining/Living, Combination Kitchen/Living, Efficiency, Entry Level Bedroom, Exposed Beams, Floor Plan - Open, Kitchen - Gourmet, Sauna, Skylight(s), Walk-in Closet(s), Water Treat System, Wet/Dry Bar, Wine Storage, Other, Ceiling Fan(s), Dining Area, Primary Bath(s)
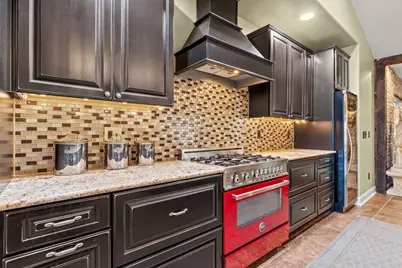
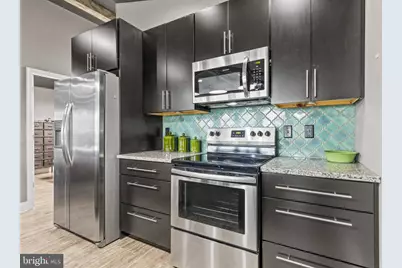
- Appliances: Built-In Microwave, Built-In Range, Commercial Range, Dishwasher, Dryer, Energy Efficient Appliances, Exhaust Fan, Range Hood, Refrigerator, Six Burner Stove, Stainless Steel Appliances, Oven/Range - Gas, Water Heater - Tankless
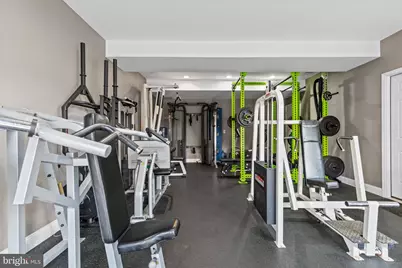
- Flooring: Ceramic Tile, Concrete, Tile/Brick
Rooms
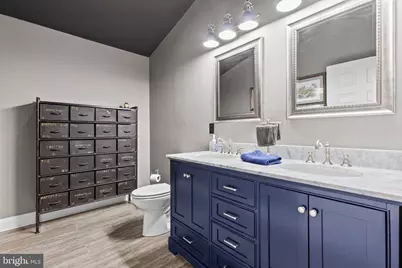
- Total Bathrooms: 3
- Full Bathrooms: 3
- Main Floor Baths: 3
- Main - Full Baths: 3
- Total Bedrooms: 3
- Bedrooms Main & Up: 3
Additional Information
- Security/Safety: Smoke Detector
- Equipment: Negotiable
Exterior
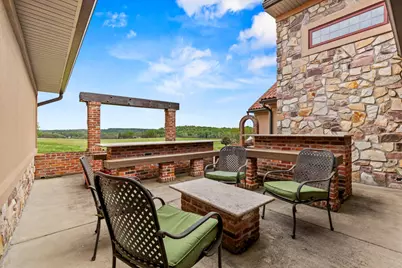
- Exterior Features: Awning(s), Extensive Hardscape, Exterior Lighting, Other
- Porch/Patio/Deck: Brick, Patio(s), Enclosed
Parking
- Garage: Yes
- Garage Spaces: 5
- Total Spaces: 25
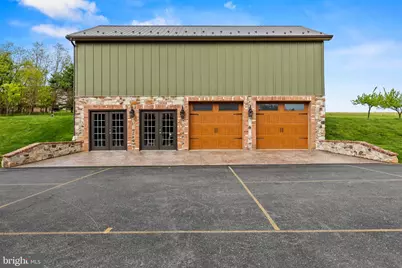
- Parking Type: Attached Garage, Detached Garage, Driveway
- Garage Description: Garage - Side Entry, Inside Access
Location
- Area: Lower Windsor Twp (15235)
- Municipality: LOWER WINDSOR TWP
- County: YORK
- Subdivision: LAUXMONT FARMS
- Cross Streets: Klines Run Road
- Driving Directions: Rt. 30 Wrightsville exit, south on Cool Creek Rd, left on Knights View Rd, right on Trinity Church Rd, right on Klines Run Rd, right on Water St, property on your right.
- Direction Faces: South
- Location Details: Rural
School Information
- School District: Eastern York
- Elementary School: Canadochly
- Middle School: Eastern York
- High School: Eastern York
Community
- Association: Yes
- Pets Allowed: Yes
- Pets: No Pet Restrictions
Heating & Cooling
- Central air: Yes
- Cooling Type: Central A/C, Ceiling Fan(s), Heat Pump(s), Ductless/Mini-Split, Multi Units, Programmable Thermostat, Zoned
- Cooling Fuel: Electric
- Heating Type: Heat Pump(s), Programmable Thermostat, Zoned
- Heating Fuel: Propane - Owned, Electric
- Water Heater: Tankless, Electric, 60+ Gallon Tank
Utilities
- Sewer: On Site Septic
- Water: Well
- Utility Description: Electric Available, Cable TV
Structural Information
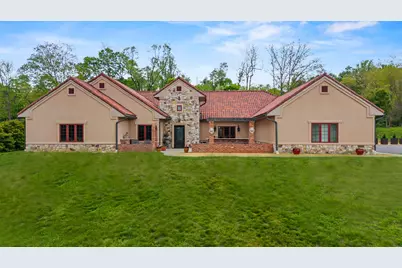
- Architectural Style: Transitional, Contemporary, Spanish, Dwelling w/Separate Living Area
- Structure Type: Detached
- Construction: Stucco, Brick, Cement Siding, Concrete, Masonry, Stone, Tile, Other
- Foundation: Stone, Other
- Roof: Tile, Metal
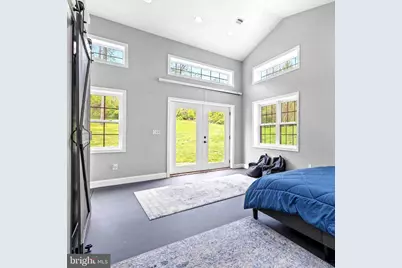
- Walls/Ceilings: Beamed Ceilings, Cathedral Ceilings, Brick, Dry Wall,
- Windows: Casement, Energy Efficient, Insulated, Low-E, Screens, Transom, Double Hung
- Doors: French
- Stories Description: Main
- Square Feet: 4,459
- Sq. Ft. Source: Assessor
- Living Area: 4,459 Sq. Ft.
- Finished Above Grnd: 4,459 Sq. Ft.
- Year Built: 2014
- Year Built Source: Estimated
- Property Condition: Excellent
Additional Structures
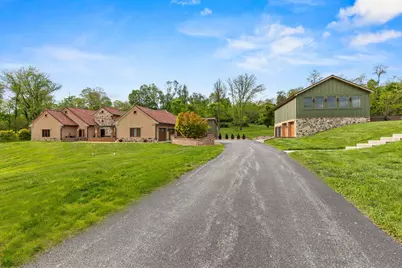
- Other Structures: Office/Studio, Garage(s), Shed, Guest House
Lot Features
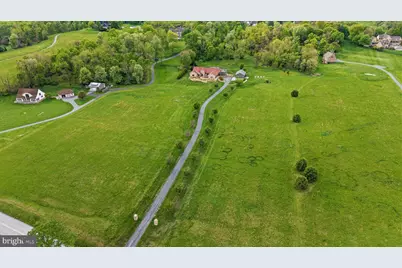
- Property View: Trees/Woods, Panoramic, Scenic Vista
- Lot Size (Acres): 8.96
- Lot Size (Sq. Ft.): 390,298
- Lot Size Source: Estimated
- Frontage Feet: 335
- Street/Road Desc.: Black Top, Paved
- Zoning: AGRICULTURE DISTRICT
- Lot Description: Adjoins - Open Space, Backs to Trees, Landscaping, Open, Partly Wooded, Private, Rear Yard, Front Yard, Road Frontage, Rural, Secluded, SideYard(s), Sloping, Trees/Wooded, Vegetation Planting
- Horse Property: Yes
- Horse Facility Desc.: Horses Allowed
Green Features
- Energy Efficient: Construction
Financial Considerations
- Price Per Sq. Ft.: $263.51
- Assessment Year: 2026
- School Tax: $15,279
- County Tax: $4,205
- County Tax Freq: Annually
- Tax w/Assessment: $557,050
- Tax Amount: $20,878
- Tax Year: 2026
- Tax Total Finished Sq. Ft.: 4459
Disclosures and Reports
- Ownership: Fee Simple
- Exclusions: furniture and art are available for purchase as additional, negotiable.
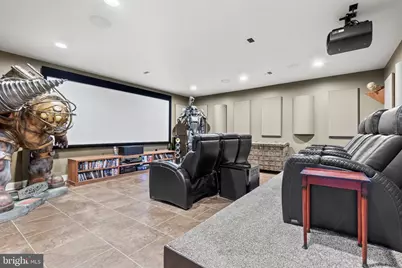
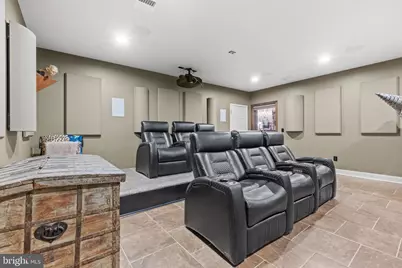
- Inclusions: All appliances, Forno Classico pizza oven, home theatre equipment and theatre sitting, built-in decorations, infrared sauna, steam sauna, lighting including custom fixtures, stone sculptures
- Section: L WINDSO
- Lot Number: 419
Listed by Lusk & Associates Sotheby's International Realty, Marzena Wolnikowski