Full Property Details for 1829 Long Level Rd
General
- Sold For: $900,000
- Taxes: $14,866 (2022)
- Status: Closed
- Type: Single Family
- Source: BrightMLSPhilly
- MLS ID: PAYK2043806
- Added to Site: 1, 061 day(s) ago
Interior
- Rooms/Areas: Primary Bedroom, Bedroom 2, Bedroom 3, Bedroom 4, Kitchen, Game Room, Foyer, Great Room, In-Law/auPair/Suite, Laundry, Other, Recreation Room, Storage Room, Bathroom 1, Bathroom 2, Bathroom 3, Primary Bathroom, Half Bath
- Interior Features: Carpet, Ceiling Fan(s), Combination Dining/Living, Dining Area, Elevator, Entry Level Bedroom, Floor Plan - Open, Kitchen - Galley, Pantry, Primary Bath(s), Recessed Lighting, Soaking Tub, Stall Shower, Tub Shower, Upgraded Countertops, Walk-in Closet(s)
- Fireplace: Yes
- Number of Fireplaces: 2
- Fireplace(s): Fireplace - Glass Doors, Gas/Propane, Mantel(s), Stone, Fireplace - Glass Doors, Gas/Propane, Mantel(s), Stone
- Appliances: Built-In Microwave, Dishwasher, Oven/Range - Electric, Refrigerator, Surface Unit
- Flooring: Carpet, Luxury Vinyl Plank, Ceramic Tile, Vinyl
Rooms
- Total Bathrooms: 6
- Full Bathrooms: 4
- Half Bathrooms: 2
- Upper Floor Baths: 1
- Upper - Full Baths: 1
- Main Floor Baths: 4
- Main - Full Baths: 2
- Main - 1/2 Baths: 2
- Lower Floor Baths: 1
- Lower - Full Baths: 1
- Primary Bathroom: Primary Bathroom - C, Upper 1
- Total Bedrooms: 4
- Bedrooms Upper: 1
- Bedrooms Main & Up: 3
- Primary Bedroom: Primary Bedroom - Attached Bathroom, Cathedral/Vaulted Ceiling, Ceiling Fan(s), Flooring - Carpet, Upper 1
- Bedroom 1: Bedroom 2, Main
- Bedroom 2: Bedroom 3 - Ceiling Fan(s), Flooring - Vinyl, Main
- Bedroom 3: Bedroom 4 - Ceiling Fan(s), Flooring - Vinyl, Main
- Foyer/Entry: Foyer, Lower 1
- Great Room: Great Room - Cathedral/Vaulted Ceiling, Ceiling Fan(s), Dining Area, Flooring - Vinyl, Living/Dining Room Combo, Fireplace - Gas, Main
- Kitchen: Kitchen - Countertop(s) - Quartz, Flooring - Vinyl, Kitchen - Electric Cooking, Pantry, Main
- Game room: Yes
- Game Room: Game Room - Balcony Access, Flooring - Carpet, Main
- Rec Room: Yes
- Laundry: Lower Floor, Lower 1
- Other Room 1: Other - Flooring - Carpet, Primary Bedroom - Dressing Area, Upper 1
- Storage: Storage Room - Pantry, Main
Exterior
- Exterior Features: Extensive Hardscape, Exterior Lighting
- Porch/Patio/Deck: Deck(s), Roof, Wrap Around, Patio(s)
Parking
- Garage: Yes
- Garage Spaces: 3
- Total Spaces: 3
- Parking Type: Attached Garage
- Garage Description: Additional Storage Area, Basement Garage, Built In, Garage - Front Entry, Garage - Rear Entry, Garage Door Opener, Inside Access
Location
- Area: Lower Windsor Twp (15235)
- Municipality: LOWER WINDSOR TWP
- County: York
- Development Name: Long Level
- Subdivision: Long Level
- Driving Directions: Use GPS (From Rt 30 at Wrightsville Exit, S Cool Creek Rd, L Knights View Rd, R Long Level Rd, approx 2 miles to property on Left. )
- Location Details: River
School Information
- School District: Eastern York
- Middle School: Eastern York
- High School: Eastern York
Heating & Cooling
- Central air: Yes
- Cooling Type: Central A/C
- Cooling Fuel: Electric
- Heating Type: Forced Air, Wall Unit
- Heating Fuel: Propane - Owned
- Water Heater: Electric, Propane
Utilities
- Sewer: On Site Septic
- Water: Well
- Dist. to Water: 0 Feet
- Utility Description: Cable TV Available, Electric Available, Phone Available
Structural Information
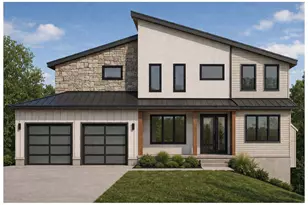
- Architectural Info: Contemporary
- Architectural Style: Contemporary
- Structure Type: Detached
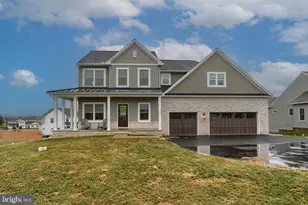
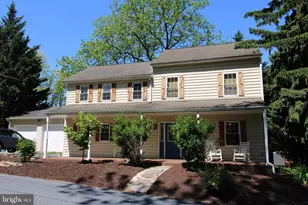
- Construction: Vinyl Siding, Stick Built
- Basement: Yes
- Basement Desc.: Daylight, Full, Fully Finished, Garage Access, Heated, Improved, Interior Access, Walkout Level, Windows
- Foundation: Block
- Roof: Composite, Shingle
- Walls/Ceilings: 2 Story Ceilings, High, Dry Wall, Cathedral Ceilings
- Windows: Atrium, Casement
- Doors: Sliding Glass
- Elevator(s ): 1
- Stories/Levels: 2
- Stories Description: Lower 1, Main, Upper 1
- Square Feet: 5,313
- Sq. Ft. Source: Estimated
- Living Area: 5,313 Sq. Ft.
- Finished Above Grnd: 4,413 Sq. Ft.
- Year Built: 1996
- Year Built Source: Assessor
- Property Condition: Excellent
Unit Information
Lot Features
- Property View: Lake, Panoramic, River, Water
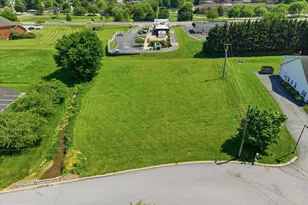
- Lot Size (Acres): 0.52
- Lot Size (Sq. Ft.): 22,651
- Lot Size Source: Assessor
- Street/Road Desc.: Black Top
- Lot Features: Bulkheaded, Cleared, Fishing Available, Flood Plain, Landscaping, Level, Rear Yard, SideYard(s), Stream/Creek, Road Frontage
- Zoning: WATERFRONT REC
- Lot Description: Bulkheaded, Cleared, Fishing Available, Flood Plain, Landscaping, Level, Rear Yard, SideYard(s), Stream/Creek, Road Frontage
Water Features
- Water Front: Yes
- Water View: Yes
- Water Access: Yes
- Water Access Desc: Boat - Powered, Canoe/Kayak, Fishing Allowed, Personal Watercraft (PWC), Public Access, Swimming Allowed, Waterski/Wakeboard
- Water Front Type: River
- Water Front Name: Susquehanna
- Dock/Slip Conveys: Yes
- Docks: 1
Financial Considerations
- Price Per Sq. Ft.: $292.32
- Assessment Year: 2023
- School Tax: $11,299
- City/TownTax: $583
- City/TownTax Freq: Annually
- County Tax: $3,096
- County Tax Freq: Annually
- Tax w/Assessment: $448,740
- Tax Amount: $14,866
- Tax Year: 2022
- Terms: Standard Sale
- Tax Total Finished Sq. Ft.: 4264
Disclosures and Reports
- Ownership: Fee Simple
- Inclusions: All existing appliances and window treatments.
- Section: L WINDSO
- Lot Number: 18
Listed and Sold by Keller Williams Elite, Scott A Clinton